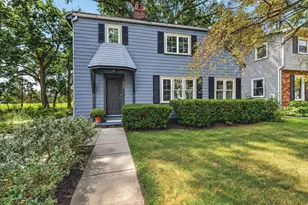
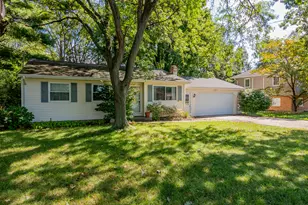
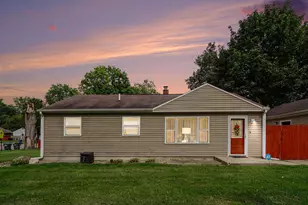
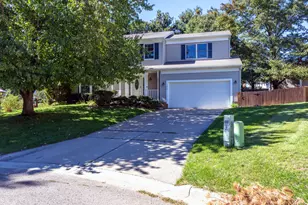
This is a carousel with tiles that activate property listing cards. Use the previous and next buttons to navigate.
1/1
$242,500
This is a carousel with tiles that activate property listing cards. Use the previous and next buttons to navigate.
1/1
Property Description
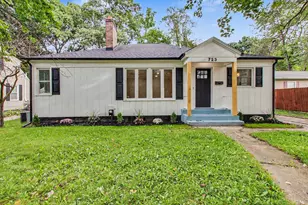
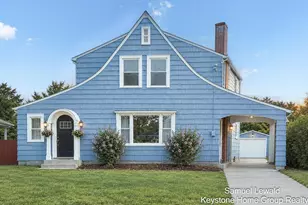
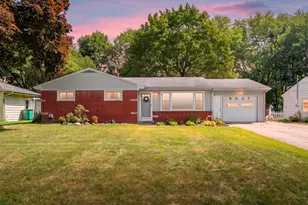
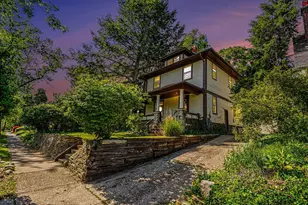
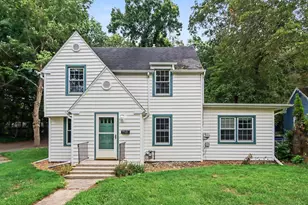
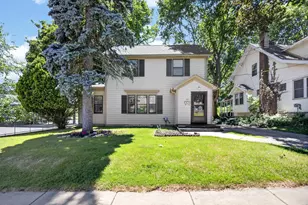
Location, location...Fabulous Winchell neighborhood affordable opportunity! This 3 BR, 1 Bath (set up for 2nd) is being sold as it and has so much to offer! Updated kitchen, laundry, new roof, mechanicals and fabulous wood flooring throughout the home. The home is still in process of renovation and is looking for a new owner to finish and make it their own! There is new plumbing throughout and main level is set up for an expansive bathroom on the main floor. Updated windows throughout the home, new gas fireplace installed and yard with endless possibilities. So much ground cover, an abundance of perennials, gardens and raised gardens encompass the yard and help create peace and serenity sitting on your front porch! Don't miss out on this opportunity; schedule your showing today!
Full Property Details
Full Property Details for 1581 Spruce Dr
General
- Sold For: $242,500
- Taxes: $5,869
- Status: Closed
- Type: Single Family
- Source: SWMRIC_MLS
- MLS ID: 26044830
- Added to Site: 47 day(s) ago
Interior
- Number of Rooms: 7
- Interior Features: Broadband, Eat-in Kitchen, Pantry
- Fireplace: Yes
- Number of Fireplaces: 1
- Fireplace(s): Gas Log, Living Room, Gas Log, Living Room
- Appliances: Humidifier, Built-In Gas Oven, Dishwasher, Dryer, Microwave, Range, Refrigerator, Washer, Water Softener Owned
Rooms
Bathrooms
- Total Bathrooms: 1
- Full Bathrooms: 1
Bedrooms
- Total Bedrooms: 3
Additional Information
- Equipment: Shed(s)
Parking
- Garage: Yes
- Garage Spaces: 1
- Parking Features: Garage Faces Front, Detached
Location
- County: Kalamazoo
- Cross Streets: Oakland and Dickie Dr.
- Driving Directions: Oakland to Spruce, home on the right hand side
Heating & Cooling
- Heating Type: Forced Air
Utilities
- Sewer: Public
- Water: Public
- Cable Available: Yes
- Utility Description: Natural Gas Available, Electricity Available, Cable Available, Natural Gas Connected, Cable Connected, High-Speed Internet
Structural Information
- Architectural Style: Cape Cod
- Construction: Wood Siding
- Basement: Yes
- Roof: Composition, Shingle
- Stories/Levels: 2
- Square Feet: 972
- Living Area: 972 Sq. Ft.
- Year Built: 1922
Additional Structures
- Other Structures: Shed(s)
Lot Features
- Lot Size (Acres): 0.17
- Lot Size (Sq. Ft.): 7,405
- Frontage: Paved
- Lot Features: Level, Sidewalk
Financial Considerations
- Tax Amount: $5,869
- Terms: Cash, Conventional
Disclosures and Reports
- Legal Description: 42868 PLAT OF SPRUCE PARK LOT 35.
- Property ID: 06-28-116-035
Listed by Five Star Real Estate-W Q Ave, Lori Knoll Ambs and Tyler M Dundore
Sold by Graystone Real Estate, Parker Gray

Get Pre-Approved Today
Schools
Schools serving 1581 Spruce Dr
School District:Kalamazoo Public School District
| Name | Grades | Distance |
|---|---|---|
Winchell Elementary School 2316 Winchell Avenue, Kalamazoo, MI 49008 | PK-5 | 0.5 mi |
Maple Street Magnet School For The Arts 922 West Maple Street, Kalamazoo, MI 49008 | 6-8 | 0.6 mi |
Loy Norrix High School 606 E Kilgore Rd, Kalamazoo, MI 49001 | 9-12 | 2.7 mi |
Disclaimer:
School attendance boundaries provided by ATTOM Data Solutions and are for reference only. Contact the school directly to verify enrollment eligibility.
Price & Sales History for 1581 Spruce Dr
Date
Details
Price
Change
Source
9/28/2026
Sold
$242,500
-2.88%
MLS
8/25/2026
Listed
$249,700
—
MLS
Disclaimer: Historical sales information is derived from public records provided by the county offices. Information is not guaranteed and should be independently verified.
1581 Spruce Drive, Kalamazoo, MI 49008 (MLS# 26044830) is a Single Family property that was sold at $242,500 on September 28, 2026. Want to learn more about 1581 Spruce Drive? Do you have questions about finding other Single Family real estate for sale in Kalamazoo? You can browse all Kalamazoo real estate or contact a Coldwell Banker agent to request more information.