This is a carousel with tiles that activate property listing cards. Use the previous and next buttons to navigate.
1/1
$585,000
This is a carousel with tiles that activate property listing cards. Use the previous and next buttons to navigate.
1/1
Property Description
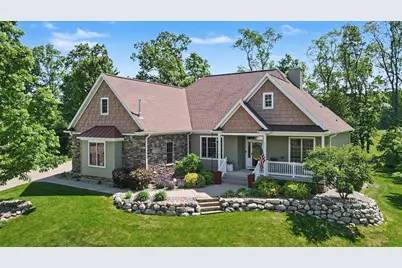
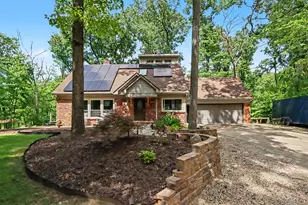
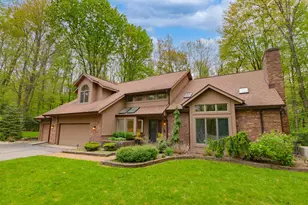
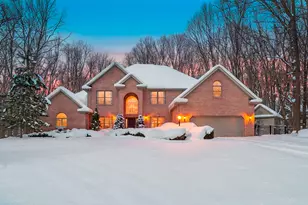
An exceptional Ranch design offering a professionally finished walkout level on a private & secluded lot. Great location of H Ave & 9th St, Oshtemo Twp. See 3D link for a walkthrough of this beauty. Built in 2013 this home checks all the boxes. Cathedral ceilings, gorgeous kitchen w/platinum hickory pioneer cabinets, quartz counters & the list continues for all the upgrades. French door off kitchen to covered deck viewing nature. Lovely fireplace surrounded by built-ins. Primary has trey ceiling, newly renovated bathroom suite, his/her closets, & leads to renovated laundry area w/built ins. 2 other main bedrooms w/Jack & Jill bathroom & walk-in closets. 4th bedroom is in dormer above garage w/a study nook. Professionally finished walkout level by Berchiatti Homes will not disappoint. Wet bar w/ice maker & beverage cooler, 3rd bath, safe rm, huge pantry & storage. Heated, oversized 2++garage w/drain. There is a Generac generator for peace of mind & slatted aluminum fencing.
Full Property Details
Full Property Details for 2724 Oldrew Cir
General
- Sold For: $585,000
- Taxes: $8,743
- Status: Closed
- Type: Single Family
- Source: SWMRIC_MLS
- MLS ID: 26027098
- Added to Site: 48 day(s) ago
Interior
- Number of Rooms: 10
- Interior Features: Ceiling Fan(s), Broadband, Central Vacuum, Garage Door Opener, Wet Bar, Center Island, Pantry
- Fireplace: Yes
- Number of Fireplaces: 1
- Fireplace(s): Gas Log, Living Room, Gas Log, Living Room
- Appliances: Humidifier, Bar Fridge, Built-In Electric Oven, Cooktop, Dishwasher, Microwave, Refrigerator, Water Softener Owned
Rooms
Bathrooms
- Total Bathrooms: 3
- Full Bathrooms: 3
Bedrooms
- Total Bedrooms: 4
Parking
- Garage: Yes
- Attached garage: Yes
- Garage Spaces: 2
- Parking Features: Garage Faces Side, Attached
Location
- County: Kalamazoo
- Subdivision: Kellison Woods
- Cross Streets: Willane Dr. & Oldrew Circle
- Driving Directions: From W. Main, North on 6th, E on H Ave, S on Kellison Dr. follow to home
Community
- Association: Yes
- Assoc. Fees Include: Snow Removal
Heating & Cooling
- Central air: Yes
- Air Conditioning: Yes
- Cooling Type: Central Air Conditioning
- Heating Type: Forced Air
Utilities
- Sewer: Septic Tank
- Water: Public
- Cable Available: Yes
- Utility Description: Natural Gas Available, Electricity Available, Cable Available, Natural Gas Connected, Cable Connected, High-Speed Internet
Structural Information
- Architectural Style: Contemporary
- Construction: Brick, Vinyl Siding
- Basement: Yes
- Roof: Composition
- Stories/Levels: 2
- Square Feet: 3,754
- Living Area: 3,754 Sq. Ft.
- Year Built: 2013
Lot Features
- Lot Size (Acres): 0.52
- Lot Size (Sq. Ft.): 22,651
- Frontage: Paved
- Lot Features: Level, Site Condo, Rolling Hills, Cul-De-Sac
- Zoning: None known
Financial Considerations
- Tax Amount: $8,743
- Terms: Cash, FHA, VA Loan, Conventional
Disclosures and Reports
- Legal Description: KELLISON WOODS, UNIT 18 SPLIT ON 11/02/2006 FROM 05-10-130-022; ****SPLIT 10-130-022 INTO 10-130-023 & 10-145-012 THRU 10-145-021****
- Property ID: 05-10-145-019
Listed by RE/MAX Advantage, Julie Becker-Zabavski and Brendon Zabavski
Sold by Michigan Top Producers, Marissa Barr MTP Group

Get Pre-Approved Today
Schools
Schools serving 2724 Oldrew Cir
School District:Otsego Public Schools
| Name | Grades | Distance |
|---|---|---|
Alamo Elementary School 8184 North 6th Street, Kalamazoo, MI 49009 | K-5 | 4.5 mi |
Dix Street Elementary School 503 Dix Street, Otsego, MI 49078 | PK-5 | 9.7 mi |
Washington Street Elementary School 538 Washington Street, Otsego, MI 49078 | PK-5 | 9.7 mi |
Otsego Middle School 540 Washington Street, Otsego, MI 49078 | 6-8 | 9.9 mi |
Otsego High School 550 Washington Street, Otsego, MI 49078 | 9-12 | 9.8 mi |
Disclaimer:
School attendance boundaries provided by ATTOM Data Solutions and are for reference only. Contact the school directly to verify enrollment eligibility.
Price & Sales History for 2724 Oldrew Cir
Date
Details
Price
Change
Source
6/24/2026
Sold
$585,000
-2.48%
MLS
6/04/2026
Listed
$599,900
—
MLS
Disclaimer: Historical sales information is derived from public records provided by the county offices. Information is not guaranteed and should be independently verified.
2724 Oldrew Circle, Kalamazoo, MI 49009 (MLS# 26027098) is a Single Family property that was sold at $585,000 on June 24, 2026. Want to learn more about 2724 Oldrew Circle? Do you have questions about finding other Single Family real estate for sale in Kalamazoo? You can browse all Kalamazoo real estate or contact a Coldwell Banker agent to request more information.