This is a carousel with tiles that activate property listing cards. Use the previous and next buttons to navigate.
1/1
$499,900
This is a carousel with tiles that activate property listing cards. Use the previous and next buttons to navigate.
1/1
Property Description
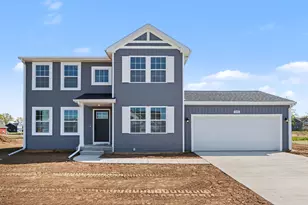
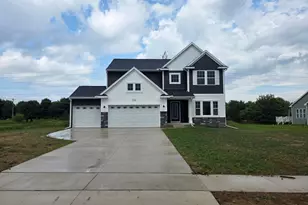
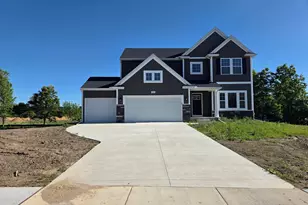
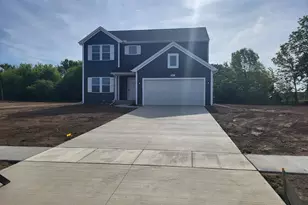
READY IN AUGUST! New construction home in Applegate Pointe in the Portage school district. From the moment you step into the soaring two-story foyer, this 2,735 square foot home makes an unforgettable impression. A grand chandelier draws the eye upward while natural light pours in, creating a bright, open welcome that truly feels special. Just off the foyer, a private den with French doors offers a quiet, refined space for a home office or study, while a discreetly placed powder room at the front of the home adds convenience without interrupting the flow. The heart of the home unfolds into a spacious great room filled with natural light and inviting views of the backyard. A dedicated dining nook bridges the great room and kitchen, with sliding glass doors that extend gatherings outdoors. The kitchen is both expansive and elegant, anchored by a striking 72-inch island with pendant lighting and an extended edge for barstool seating. Quartz countertops, a tile backsplash and stainless steel range, dishwasher, and microwave complement the modern, open layout, while a large pantry adds impressive built-in storage. The mudroom connects seamlessly to the attached garage and includes a built-in bench and oversized walk-in closet, creating an organized landing zone for everyday living. Upstairs, four bedrooms each feature their own walk-in closet, offering exceptional storage and personal space, along with a well-appointed full bath that serves the secondary bedrooms with comfort and convenience. A conveniently located laundry room on this level adds everyday ease right where it's needed most. The primary suite stands out as a true retreat, complete with a private bath and an oversized walk-in closet designed to impress. Blending dramatic architectural elements with thoughtful functionality, this home delivers the kind of space, style, and presence that leaves a lasting impact. RESNET energy smart construction will save an estimated $1,699 annually. Actual savings may vary; see HERS® Rating Certificate and Energy Smart Flyer for details. Home includes a 10-year structural warranty, offering lasting peace of mind. Compared to the homes currently available in the Portage School system, this home has over 300 additional square feet of living space in addition to being 31 years newer than the average home available in this price range!
Full Property Details
Full Property Details for 5085 Buxton Trl
General
- Sold For: $499,900
- HOA FEE: $60/month
- HOA FEE FREQ.: Quarterly
- Taxes: $500
- Status: Closed
- Type: Single Family
- Source: SWMRIC_MLS
- MLS ID: 26014407
- Added to Site: 185 day(s) ago
Interior
- Number of Rooms: 9
- Interior Features: Garage Door Opener, Center Island, Eat-in Kitchen, Pantry
- Appliances: Dishwasher, Microwave, Range
Rooms
Bathrooms
- Total Bathrooms: 3
- Full Bathrooms: 2
- Half Bathrooms: 1
Bedrooms
- Total Bedrooms: 4
Parking
- Garage: Yes
- Attached garage: Yes
- Garage Spaces: 3
- Parking Features: Garage Faces Front, Garage Door Opener, Attached
Location
- County: Kalamazoo
- Subdivision: Applegate Pointe
- Cross Streets: 12th St
- Driving Directions: From 1-94 South on Oakland Drive (Exit 75) approx. 1/2 mile to Milham Avenue. West on Milham Avenue approx. 1 3/4 miles to Round-About at 12th Street. SW on Texas Drive approx. 3/4 mile to Burton Trail on Left.
Community
- Association: Yes
- Assoc. Fees Include: Other
Heating & Cooling
- Central air: Yes
- Air Conditioning: Yes
- Cooling Type: Central Air Conditioning, SEER 13 or Greater
- Heating Type: Forced Air
Utilities
- Sewer: Public
- Water: Public
- Utility Description: Natural Gas Connected
Structural Information
- Architectural Style: Traditional
- Construction: Vinyl Siding
- Basement: Yes
- Roof: Composition, Shingle
- Stories/Levels: 2
- Square Feet: 2,735
- Living Area: 2,735 Sq. Ft.
- Year Built: 2026
Lot Features
- Lot Size (Acres): 0.36
- Lot Size (Sq. Ft.): 15,532
- Frontage: Paved
- Zoning: Residential
Financial Considerations
- Association Fee: $180
- Assoc Fee Freq.: Quarterly
- Tax Amount: $500
- Terms: Cash, FHA, VA Loan, Rural Development, MSHDA, Conventional
Disclosures and Reports
- Legal Description: APPLEGATE POINTE CONDO UNIT 83 *** SPLIT 12-280-033 INTO 12-285-061 THRU 092 FOR 2025 ROLL***
- Property ID: 09-12-285-083
Listed by Allen Edwin Realty, Lance A Bethell
Sold by Evenboer Walton, REALTORS, Rob Evenboer

Get Pre-Approved Today
Schools
Schools serving 5085 Buxton Trl
School District:Portage Public Schools
| Name | Grades | Distance |
|---|---|---|
12th Street Elementary 6501 South 12th Street, Portage, MI 49024 | PK-5 | 0.3 mi |
Portage West Middle School 7145 Moorsbridge Road, Portage, MI 49024 | 6-8 | 1.4 mi |
Portage Northern High School 1000 Idaho Avenue, Portage, MI 49024 | 9-12 | 2.8 mi |
Disclaimer:
School attendance boundaries provided by ATTOM Data Solutions and are for reference only. Contact the school directly to verify enrollment eligibility.
Price & Sales History for 5085 Buxton Trl
Date
Details
Price
Change
Source
10/02/2026
Sold
$499,900
—
MLS
8/25/2026
Price Reduced
$499,900
-4.76%
MLS
7/14/2026
Price Reduced
$524,900
-4.55%
MLS
7/07/2026
Price Reduced
$549,900
-1.79%
MLS
6/16/2026
Price Reduced
$559,900
-1.75%
MLS
4/09/2026
Listed
$569,900
—
MLS
Disclaimer: Historical sales information is derived from public records provided by the county offices. Information is not guaranteed and should be independently verified.
Home Warranty : Included
5085 Buxton Trail, Kalamazoo, MI 49009 (MLS# 26014407) is a Single Family property that was sold at $499,900 on October 02, 2026. Want to learn more about 5085 Buxton Trail? Do you have questions about finding other Single Family real estate for sale in Kalamazoo? You can browse all Kalamazoo real estate or contact a Coldwell Banker agent to request more information.