This is a carousel with tiles that activate property listing cards. Use the previous and next buttons to navigate.
1/95
$479,000 Just Listed
This is a carousel with tiles that activate property listing cards. Use the previous and next buttons to navigate.
1/95
Property Description
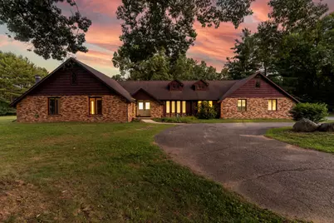
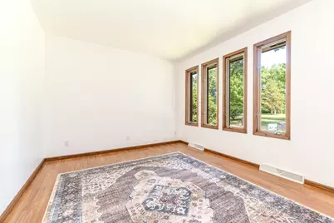
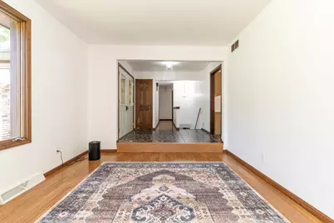
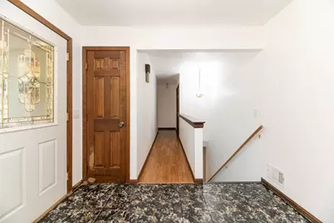
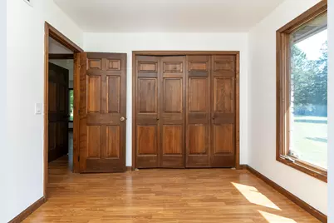
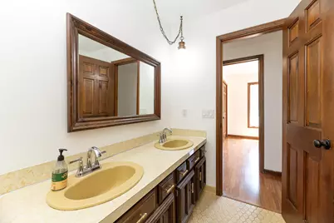
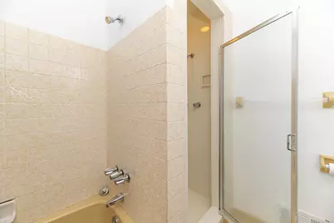
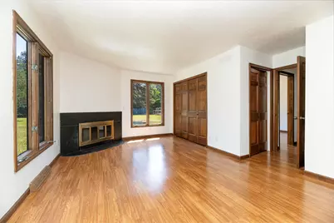
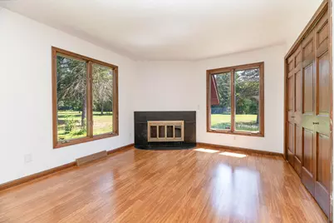
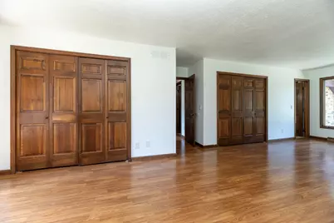
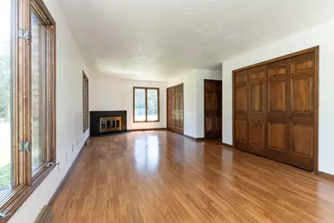
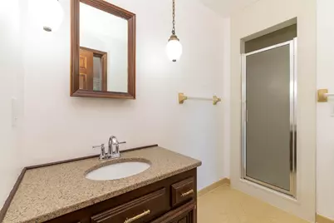
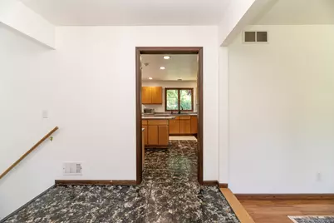
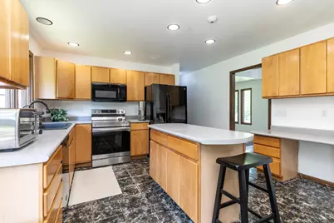
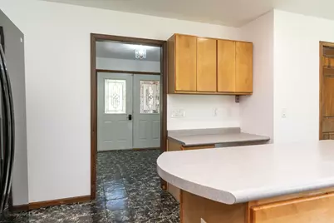
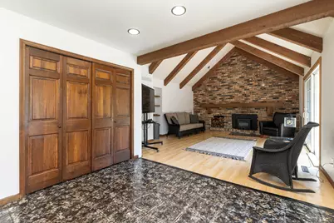
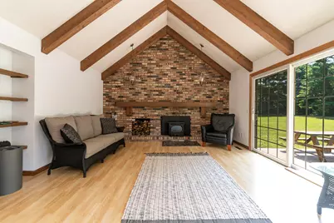
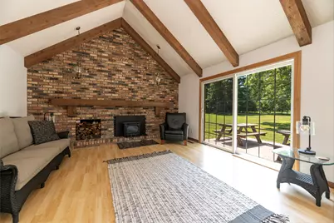
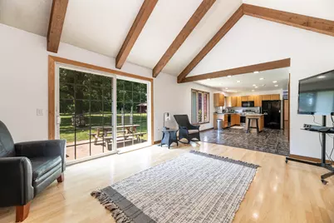
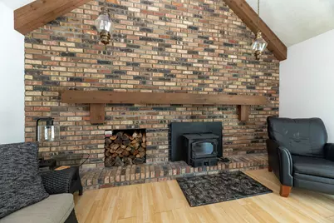
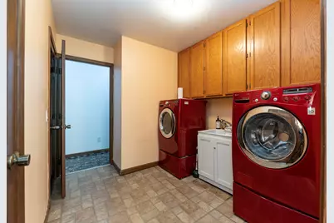
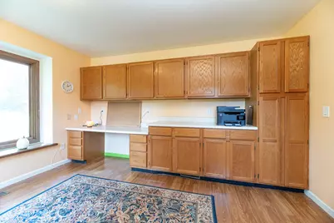
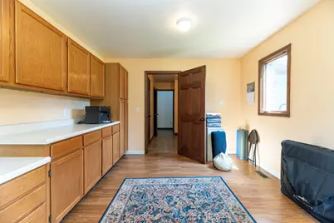
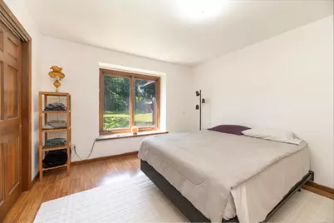
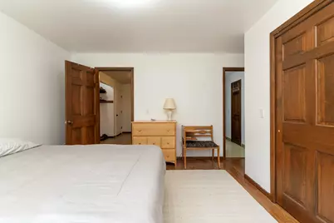
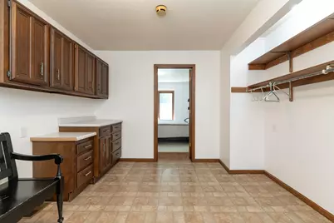
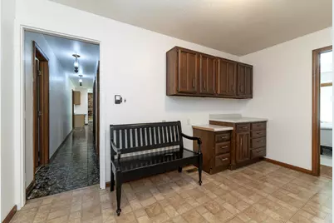
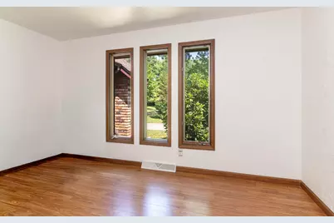
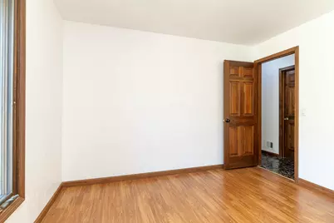
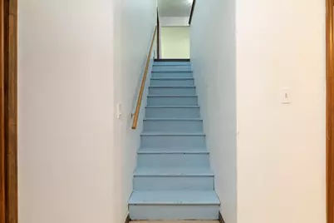
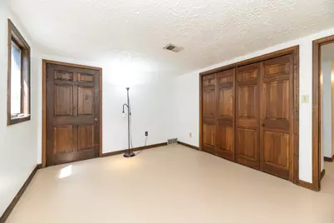
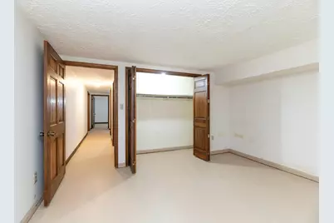
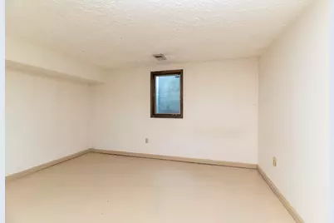
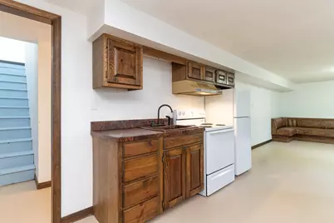
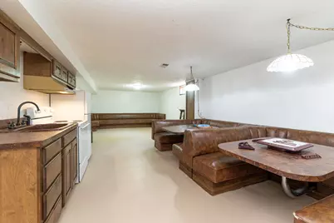
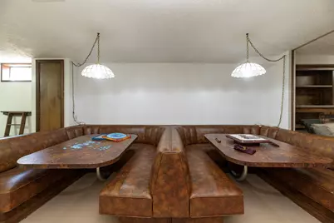
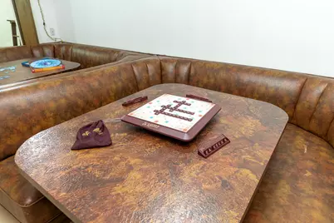
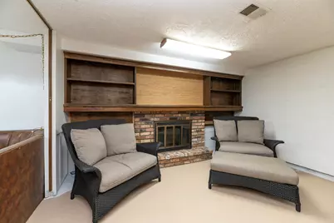
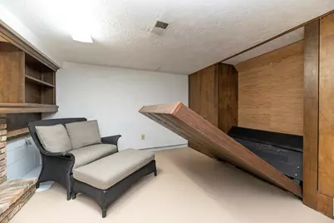
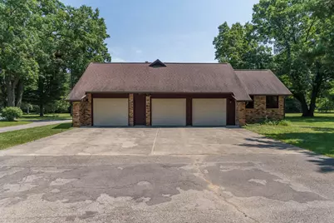
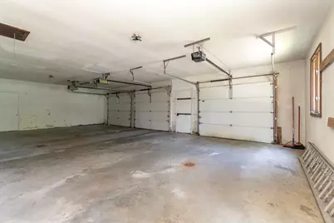
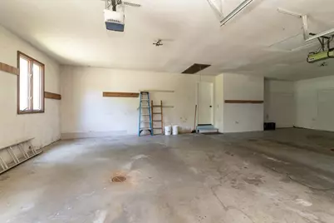
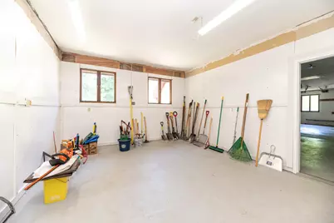
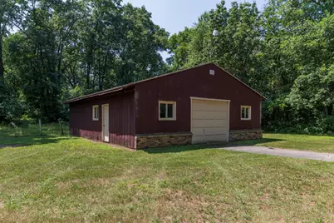
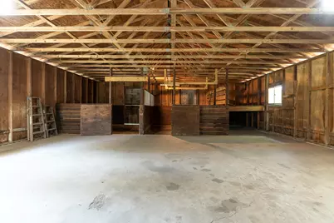
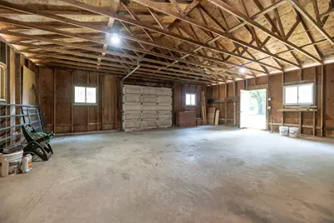
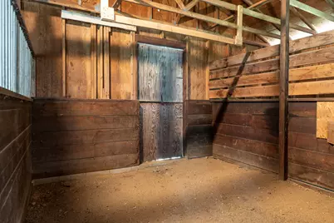
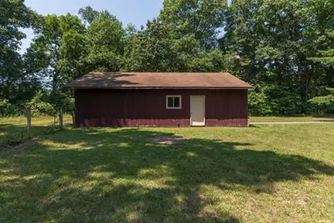
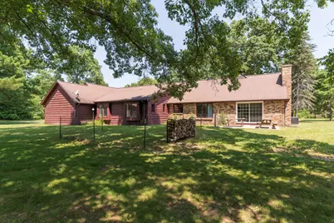
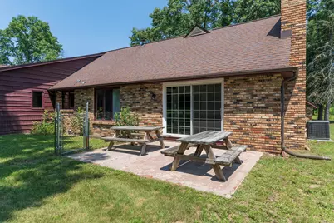
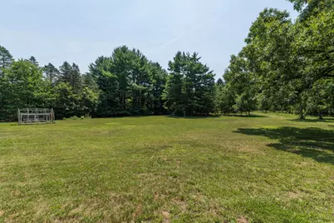
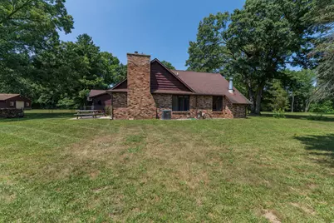
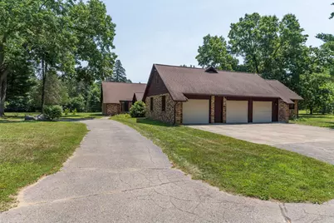
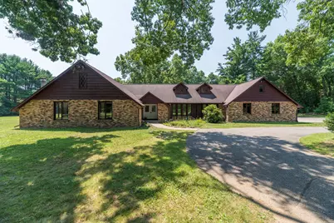
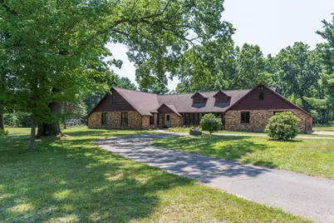
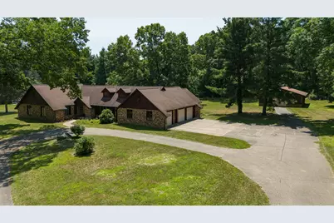
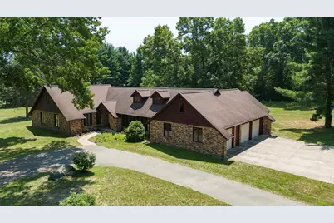
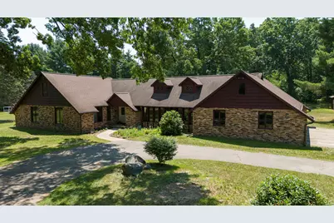
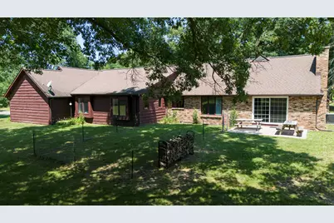
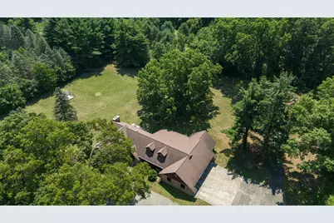
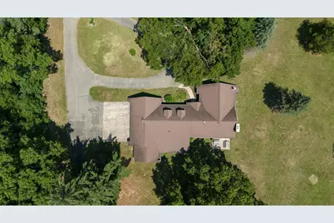
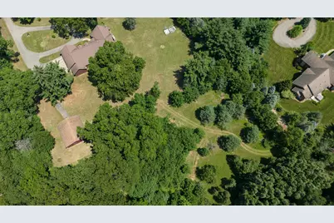
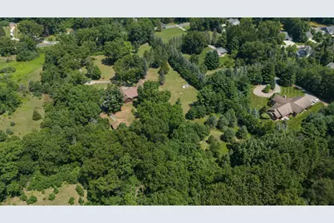
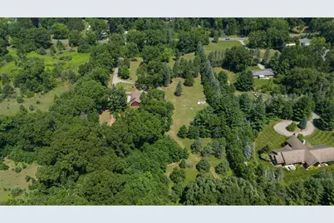
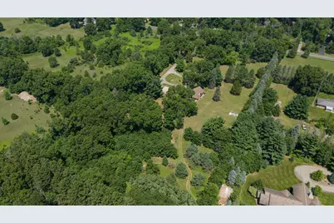
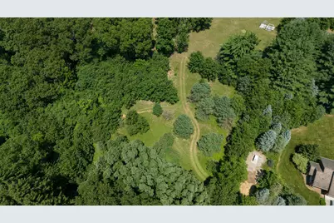
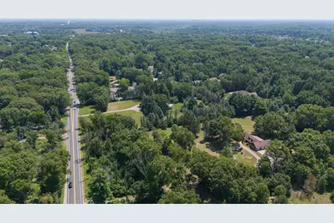
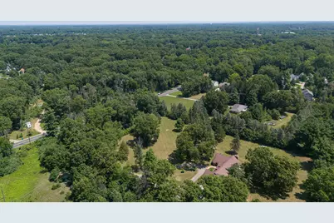
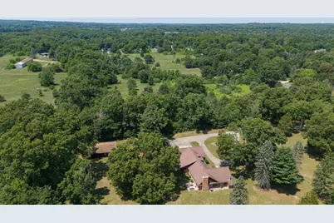
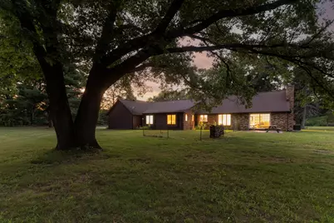
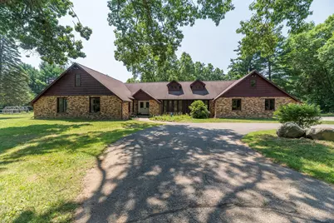
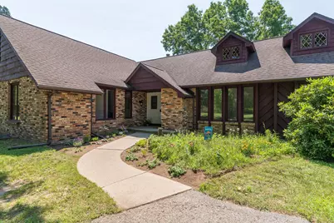
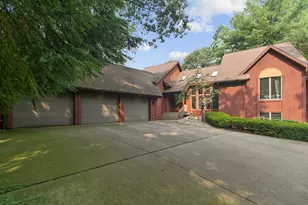
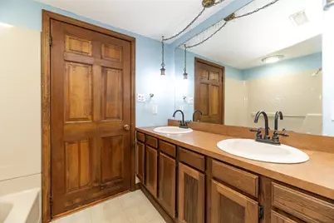
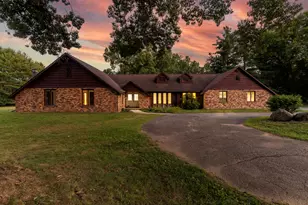
OPEN HOUSE 7/19 1-2:30 pm. Nestled on 3 private acres and set back from the road, this spacious home offers over 3,600 finished square feet in the desirable Portage School District. Conveniently located near shopping, restaurants, the highway, and the Texas Township Farmers Market, you'll enjoy the perfect balance of privacy and accessibility. Step inside the welcoming foyer where a formal dining room greets you on one side while the heart of the home lies just ahead. The spacious kitchen features a center island, abundant cabinetry, and a sunny eating area, all open to the impressive living room for effortless entertaining. Soaring vaulted ceilings with exposed wood beams, a dramatic brick fireplace with wood mantel, and sliding glass doors leading to the backyard create a warm and inviting gathering space. The thoughtfully designed floor plan offers a private bedroom wing with a generous primary suite featuring its own cozy fireplace and two large closets, along with an additional bedroom & full bath. On the opposite side of the home, you'll find two more bedrooms, another full bath, a mudroom, and a laundry room connected to a multipurpose room. The basement provides flexibility with multiple bonus rooms that could serve as offices, hobby spaces, exercise rooms, studios, or guest accommodations. A large gathering area features built-in seating, built-in tables, a full kitchenette, a third fireplace, & a Murphy bed, creating a unique space for entertaining family and friends. With ample storage & an additional bathroom. Outside, the amenities continue with an attached three-car garage plus a bonus workshop room. The large pole barn offers room for equipment, storage, or recreational vehicles. Enjoy country living while remaining close to everyday conveniences. This one-of-a-kind property offers the space, versatility, and privacy you've been searching for. With sturdy bones and old style charm, this home is just waiting for your finishing touches.
Full Property Details
Full Property Details for 5727 W Q Ave
General
- Price: $479,000
- Taxes: $7,279
- Status: Active
- Type: Single Family
- Source: SWMRIC_MLS
- MLS ID: 26035993
- Updated: 7/17/2026
- Added to Site: 2 day(s) ago
Interior
- Number of Rooms: 10
- Interior Features: Center Island, Eat-in Kitchen
- Fireplace: Yes
- Number of Fireplaces: 3
- Fireplace(s): Bedroom, Family Room, Living Room, Bedroom, Family Room, Living Room
- Appliances: Dishwasher, Dryer, Range, Refrigerator, Washer
Rooms
Bathrooms
- Total Bathrooms: 4
- Full Bathrooms: 4
Bedrooms
- Total Bedrooms: 4
Other Rooms
- Laundry: Main Level
Additional Information
- Equipment: Pole Barn
Parking
- Garage: Yes
- Attached garage: Yes
- Garage Spaces: 3
- Parking Features: Attached
Location
- County: Kalamazoo
- Cross Streets: Deerpath Rd & S 10th St
Heating & Cooling
- Heating Type: Forced Air
Utilities
- Sewer: Septic Tank
- Water: Well
- Well: Yes
Structural Information
- Architectural Style: Ranch
- Construction: Brick, Wood Siding
- Basement: Yes
- Roof: Composition
- Stories/Levels: 1
- Square Feet: 4,108
- Living Area: 4,108 Sq. Ft.
- Year Built: 1974
Additional Structures
- Other Structures: Pole Barn
Lot Features
- Lot Size (Acres): 3
- Lot Size (Sq. Ft.): 130,680
- Lot Dimensions: 209.50 x 624
Financial Considerations
- Tax Amount: $7,279
- Terms: Cash, FHA, VA Loan, Conventional
Disclosures and Reports
- Legal Description: SEC 24-3-12 BEG IN N LI 975.25 FT WLY OF N 1/4 POST TH S 89DEG54MIN10SEC W THRERON 325.08 FT TO W 1/8 LI TH S 0DEG18MIN55SEC E THEREON 866.19 FT TH N 88DEG18MIN47SEC E 325.08 FT TH N 0DEG18MIN55SEC W 857.19 FT TO BEG * **1290 1991 SPLIT FROM 24-126-010 * ***SPLIT 24-126-011 & 028 INTO 24-126-012 AND 030 FOR 2027 ROLL***
- Property ID: 09-24-126-011
Listed by Chuck Jaqua, REALTOR, Suzanne Scott

Get Pre-Approved Today
Get a Great Insurance Rate
Schools
Schools serving 5727 W Q Ave
School District:Portage Public Schools
| Name | Grades | Distance |
|---|---|---|
Amberly Elementary School 6637 Amberly Street, Portage, MI 49024 | PK-5 | 2.4 mi |
Portage West Middle School 7145 Moorsbridge Road, Portage, MI 49024 | 6-8 | 2 mi |
Portage Central High School 8135 South Westnedge Avenue, Portage, MI 49002 | 9-12 | 3.9 mi |
Disclaimer:
School attendance boundaries provided by ATTOM Data Solutions and are for reference only. Contact the school directly to verify enrollment eligibility.
Price & Sales History for 5727 W Q Ave
Date
Details
Price
Change
Source
7/15/2026
Listed
$479,000
122.79%
MLS
2/20/2014
Sold
$215,000
—
Public Record
Disclaimer: Historical sales information is derived from public records provided by the county offices. Information is not guaranteed and should be independently verified.
Tax History
Tax History for 5727 W Q Ave
Year
Property Taxes
Change
Tax Assessment
Change
2024
$7,189
26%
$240,400
5%
2019
$5,686
—
$229,800
13%
2019
$5,686
-13%
$203,400
10%
2022
$6,528
5%
$185,100
4%
2020
$6,193
—
$178,700
-2%
2020
$6,193
9%
$182,100
8%
2019
$5,686
4%
$168,900
2%
2018
$5,480
100%
$165,200
-5%
2014
100%
$174,200
2%
2014
—
$171,100
—
Disclaimer: Historical tax information is derived from public records provided by the county offices. Information is not guaranteed and should be independently verified.
Estimate the Cost
Estimate the Cost for 5727 W Q Ave
5727 W Q Avenue, Kalamazoo, MI 49009 (MLS# 26035993) is a Single Family property with 4 bedrooms and 4 full bathrooms. 5727 W Q Avenue is currently listed for $479,000 and was received on July 15, 2026. Want to learn more about 5727 W Q Avenue? Do you have questions about finding other Single Family real estate for sale in Kalamazoo? You can browse all Kalamazoo real estate or contact a Coldwell Banker agent to request more information.