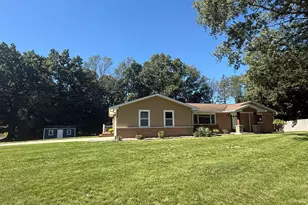
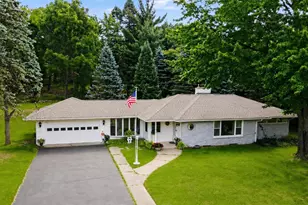
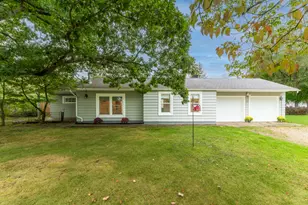
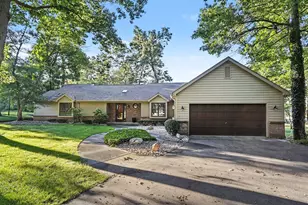
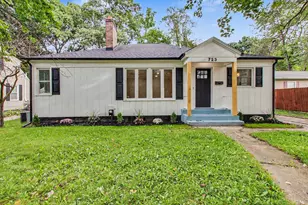
This is a carousel with tiles that activate property listing cards. Use the previous and next buttons to navigate.
1/1
$335,000
This is a carousel with tiles that activate property listing cards. Use the previous and next buttons to navigate.
1/1
Property Description
Beautifully renovated home on a double lot in the heart of the area's premier destination of Westwood. Excellent floor plan offers nearly 2000 sqft of finished living space, 4 bedrooms and 2.5 baths. Updates since 2019 include windows, flooring, kitchen remodel, bathroom remodels, paint, fixtures and appliances. Step into the open living room that features an attractive stone fireplace. Open kitchen has ample counter and cabinet space and leads nicely to the dining area. 2 spacious bedrooms, full bath, half bath and laundry area complete the main floor living area. Upstairs offers 2 large bedrooms and a 2nd full bath. Basement is loaded with potential for finishing and storage. Enjoy this expansive back yard from the patio. Superior location near schools, shopping, recreation and only 1 block from Frays Neighborhood Park that offers 10 acres of walking trails, pickleball/tennis courts, play area and volleyball court. Kalamazoo Promise Qualified!
Full Property Details
Full Property Details for 721 Piccadilly Rd
General
- Sold For: $335,000
- Taxes: $5,887
- Status: Closed
- Type: Single Family
- Source: SWMRIC_MLS
- MLS ID: 26017013
- Added to Site: 80 day(s) ago
Interior
- Number of Rooms: 9
- Interior Features: Garage Door Opener, Eat-in Kitchen
- Fireplace: Yes
- Number of Fireplaces: 2
- Fireplace(s): Living Room, Living Room
- Appliances: Dishwasher, Dryer, Microwave, Oven, Range, Washer
Rooms
Bathrooms
- Total Bathrooms: 3
- Full Bathrooms: 2
- Half Bathrooms: 1
Bedrooms
- Total Bedrooms: 4
Additional Information
- Equipment: Shed(s)
Parking
- Garage: Yes
- Attached garage: Yes
- Garage Spaces: 2
- Parking Features: Garage Faces Front, Attached
Location
- County: Kalamazoo
- Cross Streets: W Main & Sunnydale Ave
Heating & Cooling
- Central air: Yes
- Air Conditioning: Yes
- Cooling Type: Central Air Conditioning
- Heating Type: Baseboard, Hot Water, Radiant
Utilities
- Sewer: Public
- Water: Public
Structural Information
- Architectural Style: Cape Cod
- Construction: Brick
- Basement: Yes
- Roof: Composition, Shingle
- Stories/Levels: 2
- Square Feet: 1,953
- Living Area: 1,953 Sq. Ft.
- Year Built: 1964
Additional Structures
- Other Structures: Shed(s)
Lot Features
- Lot Size (Acres): 0.51
- Lot Size (Sq. Ft.): 22,216
Financial Considerations
- Tax Amount: $5,887
- Terms: Cash, FHA, VA Loan, Conventional
Disclosures and Reports
- Legal Description: G29Z-44 GREEN ACRES LOTS 44-45
- Property ID: 06-18-158-045
Listed by Jaqua, REALTORS, Kevan Hess and Jim Hess
Sold by eXp Realty LLC, Chris Speer

Get Pre-Approved Today
Schools
Schools serving 721 Piccadilly Rd
School District:Kalamazoo Public School District
| Name | Grades | Distance |
|---|---|---|
King-Westwood Elementary School 1100 Nichols Road, Kalamazoo, MI 49006 | 4-5 | 0.9 mi |
Hillside Middle School, Kalamazoo, MI 1941 Alamo Avenue, Kalamazoo, MI 49006 | 6-8 | 1.6 mi |
Kalamazoo Central High School 2432 North Drake Road, Kalamazoo, MI 49006 | 9-12 | 1.2 mi |
Disclaimer:
School attendance boundaries provided by ATTOM Data Solutions and are for reference only. Contact the school directly to verify enrollment eligibility.
Price & Sales History for 721 Piccadilly Rd
Date
Details
Price
Change
Source
6/10/2026
Sold
$335,000
—
MLS
4/22/2026
Listed
$335,000
—
MLS
Disclaimer: Historical sales information is derived from public records provided by the county offices. Information is not guaranteed and should be independently verified.
721 Piccadilly Road, Kalamazoo, MI 49006 (MLS# 26017013) is a Single Family property that was sold at $335,000 on June 10, 2026. Want to learn more about 721 Piccadilly Road? Do you have questions about finding other Single Family real estate for sale in Kalamazoo? You can browse all Kalamazoo real estate or contact a Coldwell Banker agent to request more information.