This is a carousel with tiles that activate property listing cards. Use the previous and next buttons to navigate.
1/65
$489,900 Just Listed
This is a carousel with tiles that activate property listing cards. Use the previous and next buttons to navigate.
1/65
Property Description
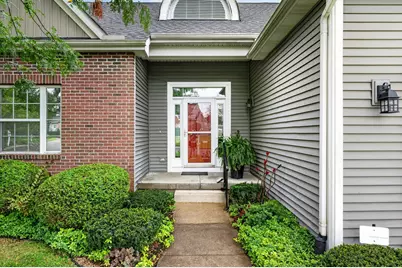
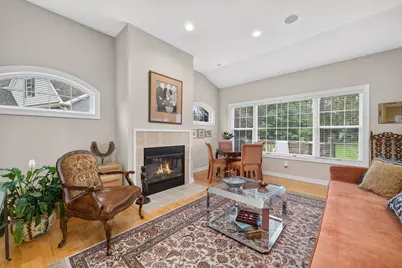
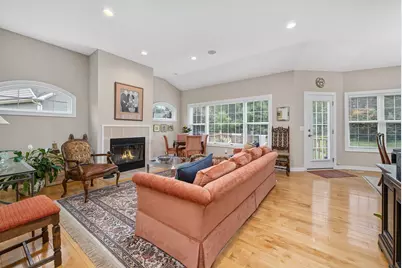
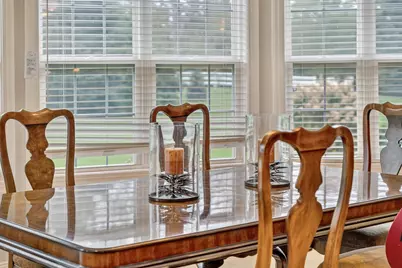
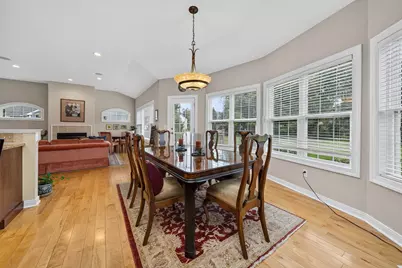
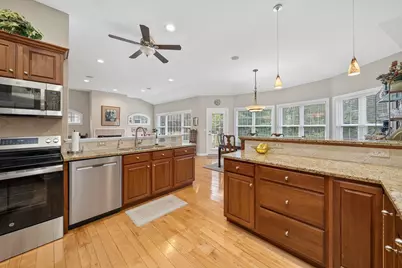
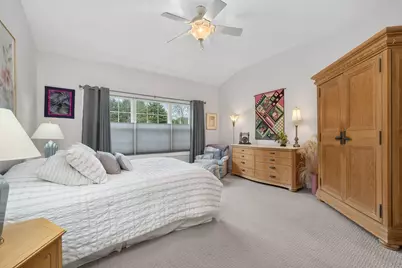
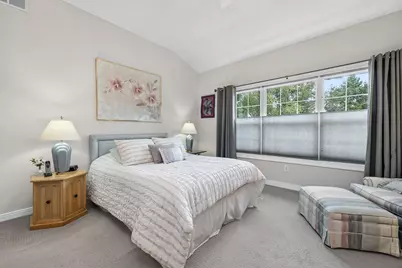
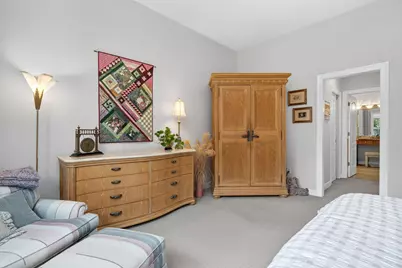
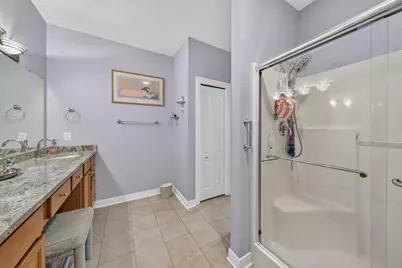
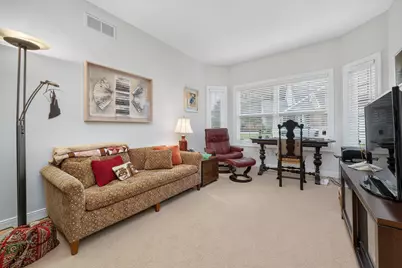
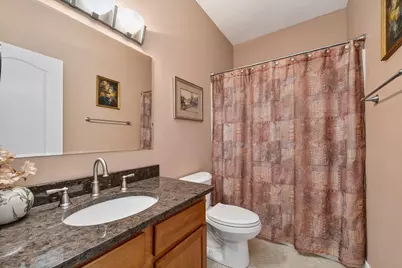
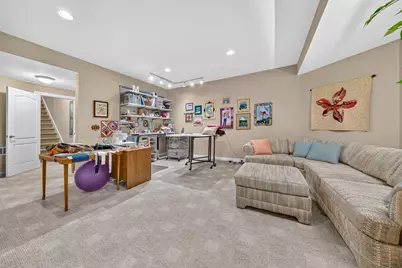
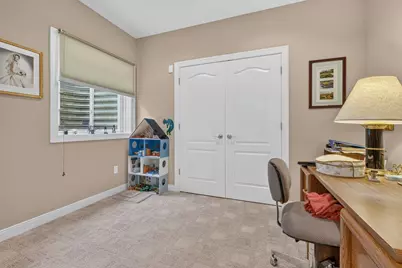
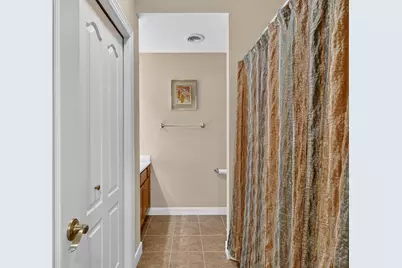
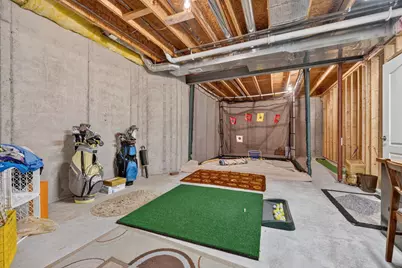
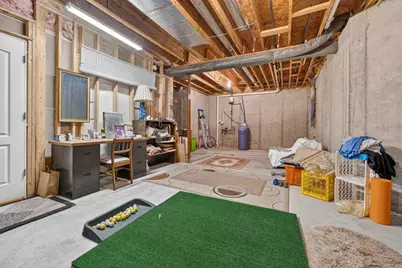
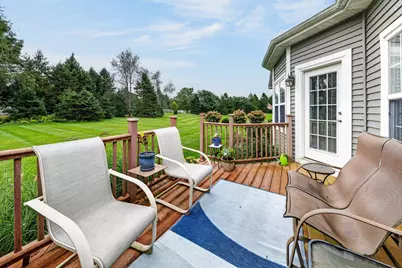
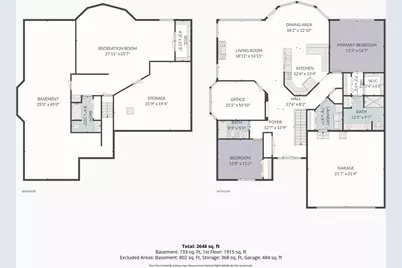
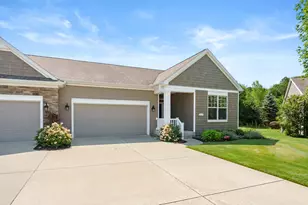
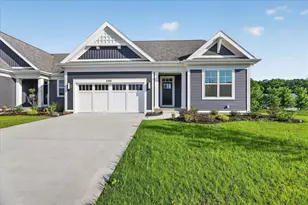
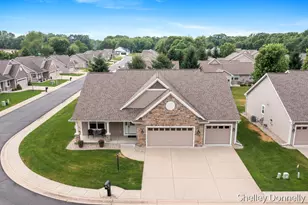
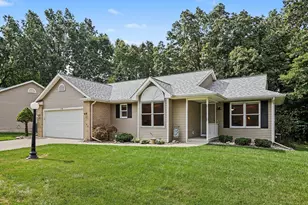
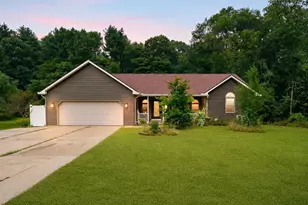
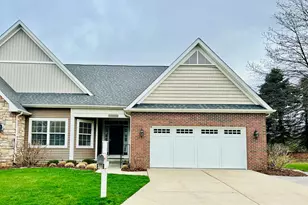
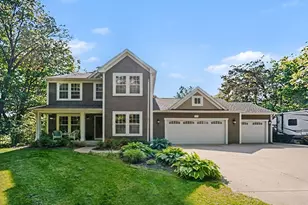
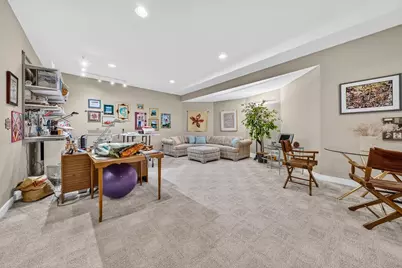
Welcome to The Devonshire, the second-largest floor plan offered in the sophisticated Carriage Point at Applegate. Enjoy maintenance-free living surrounded by lush landscaping, scenic walking trails, a community pool and clubhouse, and distinctive architecture. This desirable homesite offers expansive green space and peaceful tree-lined views. Step inside to a spacious foyer with plenty of room to showcase your favorite artwork. The open and inviting floor plan flows into a generous great room, Large dining area with bay windows, and uniquely shaped kitchen, creating an ideal setting for everyday living and entertaining. The private main-floor primary suite is tucked away from the additional bedrooms and features his-and-her closets, dual vanities, separate shower, and linen storage. On the opposite side of the home, there is an additional bedroom and spacious den. A second full bath provides privacy and flexibility for guests, an office, or additional living space. Additional highlights include main-floor laundry, hardwood and ceramic flooring, and a finished lower level with full bath, offering valuable additional living and entertaining space. New Central Air 2025
Full Property Details
Full Property Details for 7751 Derby Ct
General
- Price: $489,900
- HOA FEE: $448/month
- Taxes: $6,252
- Status: Active
- Type: Condo
- Source: SWMRIC_MLS
- MLS ID: 26049769
- Updated: 9/21/2026
- Added to Site: 3 day(s) ago
Interior
- Number of Rooms: 8
- Interior Features: Eat-in Kitchen, Pantry
- Fireplace: Yes
- Number of Fireplaces: 1
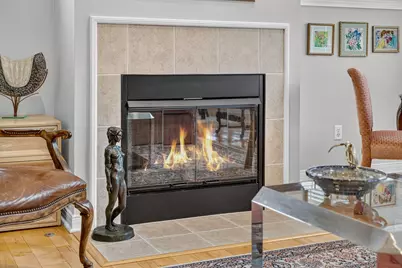
- Fireplace(s): Family Room, Family Room
- Appliances: Dishwasher, Dryer, Microwave, Range, Refrigerator, Washer, Water Softener Owned
Rooms
Bathrooms
- Total Bathrooms: 3
- Full Bathrooms: 3
Bedrooms
- Total Bedrooms: 2
Other Rooms
- Laundry: Laundry Room, Main Level
Additional Information
- Shared Amenities: Clubhouse, Pool, Trail(s)
Parking
- Garage: Yes
- Attached garage: Yes
- Garage Spaces: 2
- Parking Features: Attached
Location
- County: Kalamazoo
- Cross Streets: Canter Glen & End
Community
- Association: Yes
- Assoc. Fees Include: Snow Removal, Lawn/Yard Care
Heating & Cooling
- Central air: Yes
- Air Conditioning: Yes
- Cooling Type: Central Air Conditioning
- Heating Type: Forced Air
Utilities
- Sewer: Public
- Water: Public
- Utility Description: Phone Connected, Natural Gas Connected, High-Speed Internet
Structural Information
- Architectural Style: Ranch
- Construction: Brick, Vinyl Siding
- Basement: Yes
- Roof: Composition
- Windows: Window Treatments
- Stories/Levels: 1
- Square Feet: 2,966
- Living Area: 2,966 Sq. Ft.
- Year Built: 2005
Lot Features
- Frontage: Paved
- Lot Features: Cul-De-Sac
Water Features
- Water Front Desc.: Pond
Financial Considerations
- Association Fee: $448
- Assoc Fee Freq.: Monthly
- Tax Amount: $6,252
- Terms: Cash, Conventional
Disclosures and Reports
- Legal Description: APPLEGATE CONDO UNIT 151
- Property ID: 09-14-410-152
Listed by Chuck Jaqua, REALTOR, JoAnne Potts

Get Pre-Approved Today
Get a Great Insurance Rate
Schools
Schools serving 7751 Derby Ct
School District:Portage Public Schools
| Name | Grades | Distance |
|---|---|---|
Moorsbridge Elementary School 7361 Moorsbridge Road, Portage, MI 49024 | PK-5 | 2.5 mi |
Portage Central Middle School 8305 South Westnedge Avenue, Portage, MI 49002 | 6-8 | 4.5 mi |
Portage Central High School 8135 South Westnedge Avenue, Portage, MI 49002 | 9-12 | 4.6 mi |
Disclaimer:
School attendance boundaries provided by ATTOM Data Solutions and are for reference only. Contact the school directly to verify enrollment eligibility.
Price & Sales History for 7751 Derby Ct
Date
Details
Price
Change
Source
9/18/2026
Listed
$489,900
81.33%
MLS
6/08/2007
Sold
$270,169
—
Public Record
Disclaimer: Historical sales information is derived from public records provided by the county offices. Information is not guaranteed and should be independently verified.
Tax History
Tax History for 7751 Derby Ct
Year
Property Taxes
Change
Tax Assessment
Change
2025
$6,187
3%
$218,500
—
2024
$6,015
27%
$219,500
2%
2019
$4,750
—
$214,500
16%
2019
$4,750
-13%
$184,200
10%
2022
$5,461
5%
$167,900
-1%
2020
$5,180
—
$169,900
-1%
2020
$5,180
9%
$171,400
-1%
2019
$4,750
4%
$173,100
13%
2018
$4,569
100%
$153,100
-5%
2014
100%
$160,400
11%
2014
—
$144,800
—
Disclaimer: Historical tax information is derived from public records provided by the county offices. Information is not guaranteed and should be independently verified.
Estimate the Cost
Estimate the Cost for 7751 Derby Ct
7751 Derby Court, Kalamazoo, MI 49009 (MLS# 26049769) is a Condo property with 2 bedrooms and 3 full bathrooms. 7751 Derby Court is currently listed for $489,900 and was received on September 18, 2026. Want to learn more about 7751 Derby Court? Do you have questions about finding other Condo real estate for sale in Kalamazoo? You can browse all Kalamazoo real estate or contact a Coldwell Banker agent to request more information.