This is a carousel with tiles that activate property listing cards. Use the previous and next buttons to navigate.
1/1
$556,000
This is a carousel with tiles that activate property listing cards. Use the previous and next buttons to navigate.
1/1
Property Description
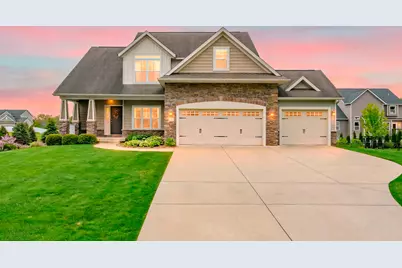
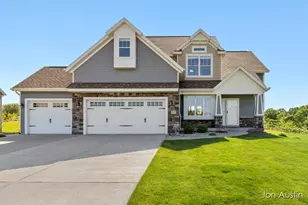
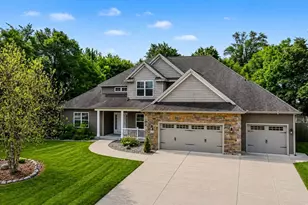
Located in the highly desirable Texas Heights community, this 4-bedroom, 3.5-bath home offers a comfortable, open floor plan with hardwood floors and custom details that give it a distinctive character. The layout works well for both everyday living and casual entertaining, with spaces that feel connected and easy to use. The living room centers on a gas fireplace, creating a warm, inviting space to relax. The dining room features custom shadowbox moldings and chair railing, a classic touch that adds charm and definition to the space. The kitchen is well appointed with white custom cabinetry, quartz countertops, stainless-steel appliances, and a custom ceramic backsplash. A center island provides extra prep space and casual seating, while a built-in wine rack adds convenience. The breakfast area connects directly to the deck, making it easy to enjoy meals outside or fire up the grill. The primary bedroom is spacious, with a tray ceiling and two walk-in closets, including a generous 12' x 11' dressing room. The en suite bath features a relaxing jetted soaking tub, a large custom ceramic shower, a double vanity with granite countertops, and radiant-heated floors for year-round comfort. The finished daylight basement adds valuable living space with a large recreation room, a wet bar, and a full bathroom, great for hosting guests, family movie nights, or simply having room to spread out.
Full Property Details
Full Property Details for 7769 Presque Isle Dr
General
- Sold For: $556,000
- Taxes: $6,633
- Status: Closed
- Type: Single Family
- Source: SWMRIC_MLS
- MLS ID: 26022702
- Added to Site: 53 day(s) ago
Interior
- Number of Rooms: 10
- Interior Features: Ceiling Fan(s), Garage Door Opener, Wet Bar, Center Island, Eat-in Kitchen
- Fireplace: Yes
- Number of Fireplaces: 1
- Fireplace(s): Gas Log, Living Room, Gas Log, Living Room
- Appliances: Dishwasher, Dryer, Microwave, Oven, Range, Refrigerator, Washer, Water Softener Owned
Rooms
Bathrooms
- Total Bathrooms: 4
- Full Bathrooms: 3
- Half Bathrooms: 1
Bedrooms
- Total Bedrooms: 4
Parking
- Garage: Yes
- Attached garage: Yes
- Garage Spaces: 3
- Parking Features: Garage Door Opener, Attached
Location
- County: Kalamazoo
- Subdivision: Texas Heights
- Cross Streets: Petosky St. and Trout Bay St.
- Driving Directions: Take Centre/Q Avenue west to Left on Boyne St., Rt. On Suttons Bay, then Petosky St, turn right on Presque Isle.
Heating & Cooling
- Central air: Yes
- Air Conditioning: Yes
- Cooling Type: Central Air Conditioning
- Heating Type: Forced Air
Utilities
- Sewer: Public
- Water: Public
Structural Information
- Architectural Style: Traditional
- Construction: Stone, Vinyl Siding
- Basement: Yes
- Roof: Composition
- Stories/Levels: 2
- Square Feet: 3,030
- Living Area: 3,030 Sq. Ft.
- Year Built: 2013
Lot Features
- Lot Size (Acres): 0.4
- Lot Size (Sq. Ft.): 17,424
- Frontage: Paved
- Lot Features: Sidewalk
Financial Considerations
- Tax Amount: $6,633.49
- Terms: Cash, Conventional
Disclosures and Reports
- Legal Description: TEXAS HEIGHTS # 8 CONDOMINIUM UNIT 32*
- Property ID: 09-22-300-032
Listed by Jaqua, REALTORS, Rick Moberg
Sold by Berkshire Hathaway HomeServices MI, Kyle P Powless

Get Pre-Approved Today
Schools
Schools serving 7769 Presque Isle Dr
School District:Mattawan Consolidated School
| Name | Grades | Distance |
|---|---|---|
Mattawan Early Elementary School 56720 Murray Street, Mattawan, MI 49071 | K-2 | 5 mi |
Mattawan Later Elementary School 56720 Murray Street, Mattawan, MI 49071 | 3-5 | 5 mi |
Mattawan Early Childhood Education Center 56720 Murray Street, Mattawan, MI 49071 | K-PK | 5 mi |
Mattawan High School 56720 Murray Street, Mattawan, MI 49071 | 9-12 | 5 mi |
Mattawan Middle School 56720 Murray Street, Mattawan, MI 49071 | 6-8 | 5 mi |
Disclaimer:
School attendance boundaries provided by ATTOM Data Solutions and are for reference only. Contact the school directly to verify enrollment eligibility.
Price & Sales History for 7769 Presque Isle Dr
Date
Details
Price
Change
Source
7/02/2026
Sold
$556,000
-1.59%
MLS
5/15/2026
Listed
$565,000
—
MLS
Disclaimer: Historical sales information is derived from public records provided by the county offices. Information is not guaranteed and should be independently verified.
7769 Presque Isle Drive, Kalamazoo, MI 49009 (MLS# 26022702) is a Single Family property that was sold at $556,000 on July 02, 2026. Want to learn more about 7769 Presque Isle Drive? Do you have questions about finding other Single Family real estate for sale in Kalamazoo? You can browse all Kalamazoo real estate or contact a Coldwell Banker agent to request more information.