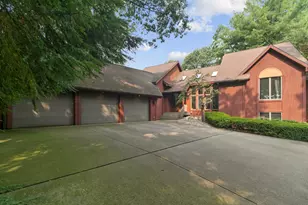
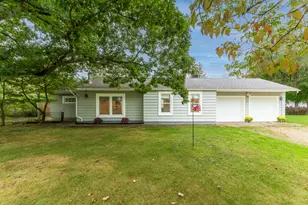
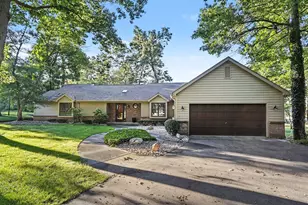
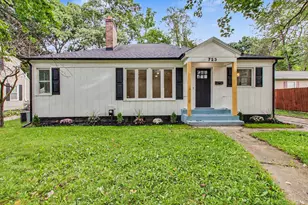
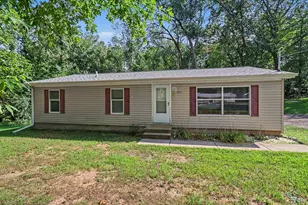
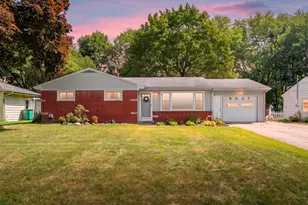
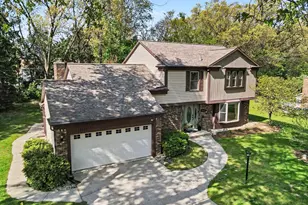
This is a carousel with tiles that activate property listing cards. Use the previous and next buttons to navigate.
1/1
$450,000
This is a carousel with tiles that activate property listing cards. Use the previous and next buttons to navigate.
1/1
Property Description
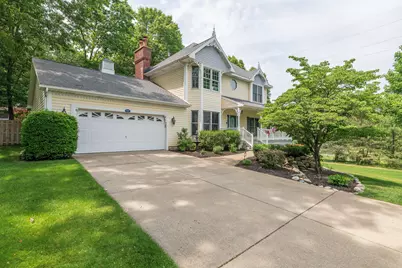
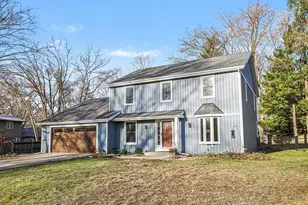
Timeless character and custom craftsmanship define this exceptional Victorian 4 bedroom, 3.5 bath home, where classic English farmhouse flare blends seamlessly with functional living spaces. From the moment you arrive, the expansive wraparound front porch welcomes you home and sets the tone for the warmth and charm found throughout. Inside, rich hardwood details, beautiful moldings, distinctive built-ins, and thoughtfully designed architectural elements create a home unlike any other. The sophisticated home office showcases intricate hand-carved, life-like moldings inspired by Victorian architecture, while the inviting living room features a cozy gas fireplace accented by a beautifully carved mantle. Designed with both everyday living and entertaining in mind, the spacious kitchen serves as the heart of the home, connecting effortlessly to the living room and formal dining room. The well-planned layout offers an easy flow between gathering spaces, making hosting family and friends a delight. The private primary suite provides a relaxing retreat complete with a full bath, soaring ceilings, luxury vinyl plank flooring, and a spacious closet. The finished lower level expands the home's versatility with an entertainment area, wet bar, and secondary living room - ideal for movie nights, game days, or additional recreation space. Outdoors, extensive landscaping enhances both the front and backyard, creating a picturesque setting to enjoy throughout the seasons. The fenced backyard offers privacy and space to unwind, while the pergola provides an inviting destination for outdoor dining, entertaining, or simply enjoying the peaceful surroundings. Ideally situated near the highway, shopping, dining, and other everyday conveniences, this distinctive residence offers timeless appeal, exceptional craftsmanship, and the space to truly feel at home.
Full Property Details
Full Property Details for 7942 S 12th St
General
- Sold For: $450,000
- Taxes: $8,203
- Status: Closed
- Type: Single Family
- Source: SWMRIC_MLS
- MLS ID: 26028149
- Added to Site: 73 day(s) ago
Interior
- Number of Rooms: 7
- Interior Features: Center Island, Eat-in Kitchen, Pantry
- Fireplace: Yes
- Number of Fireplaces: 1
- Fireplace(s): Gas Log, Living Room, Gas Log, Living Room
- Appliances: Dishwasher, Dryer, Microwave, Range, Refrigerator, Washer
Rooms
Bathrooms
- Total Bathrooms: 4
- Full Bathrooms: 3
- Half Bathrooms: 1
Bedrooms
- Total Bedrooms: 4
Parking
- Garage: Yes
- Attached garage: Yes
- Garage Spaces: 2
- Parking Features: Attached
Location
- County: Kalamazoo
- Cross Streets: W Q Ave and Foxcroft Drive
Heating & Cooling
- Central air: Yes
- Air Conditioning: Yes
- Cooling Type: Central Air Conditioning
- Heating Type: Forced Air
Utilities
- Sewer: Public
- Water: Public
Structural Information
- Architectural Style: Traditional
- Construction: Vinyl Siding
- Basement: Yes
- Roof: Composition
- Stories/Levels: 2
- Square Feet: 2,874
- Living Area: 2,874 Sq. Ft.
- Year Built: 1994
Lot Features
- Lot Size (Acres): 0.46
- Lot Size (Sq. Ft.): 20,038
- Frontage: Paved
- Lot Features: Wooded
Financial Considerations
- Tax Amount: $8,203
- Terms: Cash, VA Loan, Conventional
Disclosures and Reports
- Legal Description: SEC 13-3-12 N 110 FT OF S 363 FT OF E 183 FT SE1/4 * **10-90 1991 SPLIT FROM 13-476-025 *
- Property ID: 09-13-476-040
Listed by Chuck Jaqua, REALTOR, Suzanne Scott
Sold by EXP Realty - Lansing, Karen Wey

Get Pre-Approved Today
Schools
Schools serving 7942 S 12th St
School District:Portage Public Schools
| Name | Grades | Distance |
|---|---|---|
12th Street Elementary 6501 South 12th Street, Portage, MI 49024 | PK-5 | 1.3 mi |
Portage West Middle School 7145 Moorsbridge Road, Portage, MI 49024 | 6-8 | 1.3 mi |
Portage Central High School 8135 South Westnedge Avenue, Portage, MI 49002 | 9-12 | 3.2 mi |
Disclaimer:
School attendance boundaries provided by ATTOM Data Solutions and are for reference only. Contact the school directly to verify enrollment eligibility.
Price & Sales History for 7942 S 12th St
Date
Details
Price
Change
Source
8/17/2026
Sold
$450,000
-3.23%
MLS
7/02/2026
Price Reduced
$465,000
-2.11%
MLS
6/15/2026
Price Reduced
$475,000
-5%
MLS
6/09/2026
Listed
$500,000
—
MLS
Disclaimer: Historical sales information is derived from public records provided by the county offices. Information is not guaranteed and should be independently verified.
7942 S 12th Street, Kalamazoo, MI 49009 (MLS# 26028149) is a Single Family property that was sold at $450,000 on August 17, 2026. Want to learn more about 7942 S 12th Street? Do you have questions about finding other Single Family real estate for sale in Kalamazoo? You can browse all Kalamazoo real estate or contact a Coldwell Banker agent to request more information.