This is a carousel with tiles that activate property listing cards. Use the previous and next buttons to navigate.
1/1
$775,000
This is a carousel with tiles that activate property listing cards. Use the previous and next buttons to navigate.
1/1
Property Description
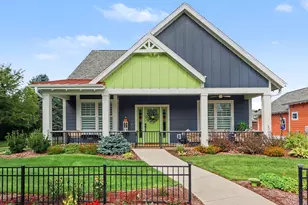
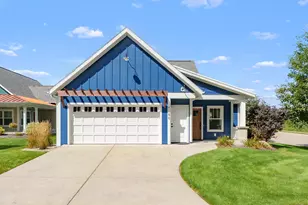
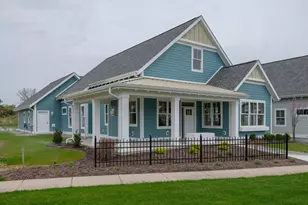
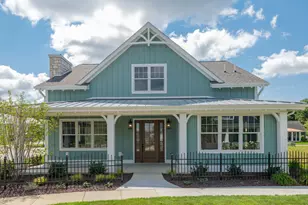
You will feel right at home in this beautifully designed 3-bedroom, 3-bathroom condominium in desirable Texas Corners. Intentionally designed with an open floor plan, upscale finishes, and inviting spaces, this home offers the perfect balance of style, comfort, and everyday livability. At the heart of the home, the stunning center kitchen is made for both gathering and creating. A spacious island, large walk-in pantry, beautiful backsplash, coffee bar, and custom hood vent provide the perfect blend of function and flair. The kitchen flows naturally into the dining area, where expansive windows bring in beautiful views of the private lot. The cathedral-ceiling great room welcomes you with a charming bay window and fireplace accented by a distinctive feature wall, an ideal setting for cozy evenings or entertaining friends. You will surely love the front porch with stamped concrete floors perfect for enjoying morning coffee or evening happy hour. The spacious primary suite provides a peaceful retreat, complete with a beautiful bath featuring dual sinks, a generous marble walk-in shower, and walk-in closet. The second bedroom offers its own adjacent full bathroom, providing privacy and comfort for guests or family members. Everyday convenience is built in, with a main-floor laundry area featuring storage cabinets and a folding counter. The oversized garage, complete with durable epoxy flooring, offers plenty of room for vehicles, hobbies, and additional storage. Downstairs, the finished lower level expands your living possibilities with flexible space for a recreation room, home office, fitness area, movie room, or additional gathering space. A full bathroom and dedicated storage room add even more versatility. Throughout the home, designer finishes, custom millwork, distinctive details, and quality craftsmanship create an atmosphere that feels both sophisticated and welcoming. Belle Meade is more than beautiful condominiums, it's a community designed around the way you want to live. Enjoy easy access to the quaint restaurants, amazing parks and local shops of Texas Corners, the farmers market, scenic trails, and outdoor recreation. When it's time to relax, residents can enjoy the community clubhouse and pool while getting to know friendly neighbors and becoming part of a welcoming community. Beautifully crafted by Visser Living, this Belle Meade home brings together luxury, comfort, convenience, and connection in one exceptional Texas Corners setting. Come see why Belle Meade feels like home.
Full Property Details
Full Property Details for 8235 Coneflower Cove
General
- Sold For: $775,000
- HOA FEE: $378/month
- HOA FEE FREQ.: Quarterly
- Taxes: $8,114
- Status: Closed
- Type: Condo
- Source: SWMRIC_MLS
- MLS ID: 26043096
- Added to Site: 55 day(s) ago
Interior
- Number of Rooms: 7
- Interior Features: Ceiling Fan(s), Garage Door Opener, Center Island, Eat-in Kitchen, Pantry
- Fireplace: Yes
- Number of Fireplaces: 1
- Fireplace(s): Gas Log, Living Room, Gas Log, Living Room
- Appliances: Dishwasher, Dryer, Microwave, Range, Refrigerator, Washer, Water Softener Owned
Rooms
Bathrooms
- Total Bathrooms: 3
- Full Bathrooms: 3
Bedrooms
- Total Bedrooms: 3
Additional Information
- Shared Amenities: Clubhouse, Detached Unit, Pets Allowed, Pool
Parking
- Garage: Yes
- Attached garage: Yes
- Garage Spaces: 2
- Parking Features: Garage Door Opener, Attached
Location
- County: Kalamazoo
- Subdivision: Belle Meade
- Cross Streets: Indigo Way & End
- Driving Directions: W Q Ave to south onto Shooting Star Lane to west onto Indigo Way to Coneflower Cove to home.
Community
- Association: Yes
- Assoc. Fees Include: Trash, Snow Removal, Lawn/Yard Care
Heating & Cooling
- Central air: Yes
- Air Conditioning: Yes
- Cooling Type: Central Air Conditioning
- Heating Type: Forced Air
Utilities
- Sewer: Public
- Water: Public
Structural Information
- Architectural Style: Ranch
- Construction: HardiPlank Type
- Basement: Yes
- Roof: Composition, Metal
- Stories/Levels: 1
- Square Feet: 2,541
- Living Area: 2,541 Sq. Ft.
- Year Built: 2023
Lot Features
- Lot Size (Acres): 0.15
- Lot Size (Sq. Ft.): 6,490
- Frontage: Paved
- Lot Features: Level, Sidewalk
Financial Considerations
- Association Fee: $1,134
- Assoc Fee Freq.: Quarterly
- Tax Amount: $8,114
- Terms: Cash, Conventional
Disclosures and Reports
- Legal Description: BELLE MEADE CONDOMINIUM UNIT 10
- Property ID: 09-22-240-010
Listed and Sold by eXp Realty LLC, Kelli Scheffers

Get Pre-Approved Today
Schools
Schools serving 8235 Coneflower Cove
School District:Mattawan Consolidated School
| Name | Grades | Distance |
|---|---|---|
Mattawan Early Elementary School 56720 Murray Street, Mattawan, MI 49071 | K-2 | 5.5 mi |
Mattawan Later Elementary School 56720 Murray Street, Mattawan, MI 49071 | 3-5 | 5.5 mi |
Mattawan Early Childhood Education Center 56720 Murray Street, Mattawan, MI 49071 | K-PK | 5.5 mi |
Mattawan High School 56720 Murray Street, Mattawan, MI 49071 | 9-12 | 5.5 mi |
Mattawan Middle School 56720 Murray Street, Mattawan, MI 49071 | 6-8 | 5.5 mi |
Disclaimer:
School attendance boundaries provided by ATTOM Data Solutions and are for reference only. Contact the school directly to verify enrollment eligibility.
Price & Sales History for 8235 Coneflower Cove
Date
Details
Price
Change
Source
9/16/2026
Sold
$775,000
-3.09%
MLS
8/16/2026
Listed
$799,729
—
MLS
Disclaimer: Historical sales information is derived from public records provided by the county offices. Information is not guaranteed and should be independently verified.
8235 Coneflower Cove, Kalamazoo, MI 49009 (MLS# 26043096) is a Condo property that was sold at $775,000 on September 16, 2026. Want to learn more about 8235 Coneflower Cove? Do you have questions about finding other Condo real estate for sale in Kalamazoo? You can browse all Kalamazoo real estate or contact a Coldwell Banker agent to request more information.