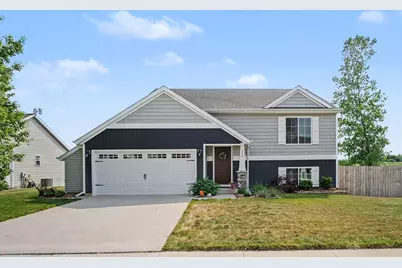
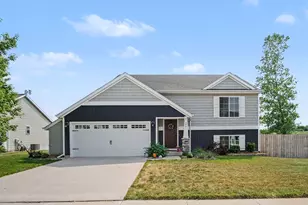
This is a carousel with tiles that activate property listing cards. Use the previous and next buttons to navigate.
1/1
$350,000
This is a carousel with tiles that activate property listing cards. Use the previous and next buttons to navigate.
1/1
Property Description
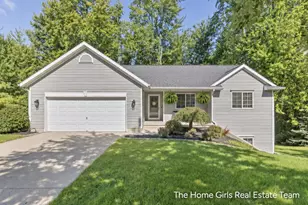
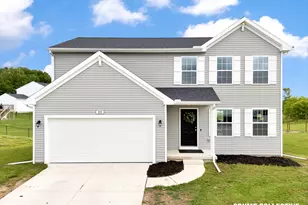
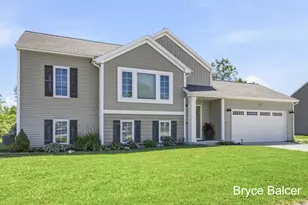
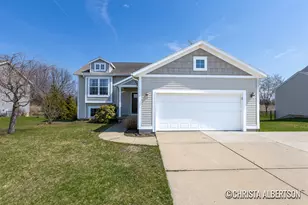
Welcome home! This charming 2020-built bi-level offers 3 bedrooms, 2 full bathrooms, and a thoughtfully designed open-concept floor plan. The main living area is filled with natural light and flows seamlessly into the kitchen, featuring a center island, stainless steel appliances, and plenty of space for everyday living. The finished walkout lower level provides 2 additional bedrooms, a second full bath, and a spacious recreation room with flexibility to fit a variety of needs. Step outside to enjoy the elevated deck overlooking the fully fenced backyard. Situated on a 0.33-acre lot, the property features a spacious lawn, wood privacy fencing, and a welcoming fire pit area perfect for relaxing or gathering with friends. Offering modern construction, move-in-ready convenience, and great indoor and outdoor living spaces, this beautiful and well taken care of home is ready for its next owner. Schedule your showing today!
Full Property Details
Full Property Details for 264 Vansen Dr NW
General
- Sold For: $350,000
- HOA FEE: $20/month
- Taxes: $5,152
- Status: Closed
- Type: Single Family
- Source: SWMRIC_MLS
- MLS ID: 26030302
- Added to Site: 50 day(s) ago
Interior
- Number of Rooms: 5
- Interior Features: Center Island, Eat-in Kitchen
- Appliances: Dishwasher, Dryer, Microwave, Range, Refrigerator, Washer, Water Softener Owned
Rooms
Bathrooms
- Total Bathrooms: 2
- Full Bathrooms: 2
Bedrooms
- Total Bedrooms: 3
Parking
- Garage: Yes
- Attached garage: Yes
- Garage Spaces: 2
- Parking Features: Attached
Location
- County: Kent
- Cross Streets: 17 Mile and Sweet Meadow
- Driving Directions: West on 17 Mile. Notrh on Sweet Meadows ddrive. Weston Vansen Drive
Community
- Association: Yes
- Assoc. Fees Include: Other
Heating & Cooling
- Central air: Yes
- Air Conditioning: Yes
- Cooling Type: Central Air Conditioning
- Heating Type: Forced Air
Utilities
- Sewer: Public
- Water: Well
- Well: Yes
Structural Information
- Architectural Style: Double Wide
- Construction: Vinyl Siding
- Basement: Yes
- Stories/Levels: 1
- Square Feet: 1,887
- Living Area: 1,887 Sq. Ft.
- Year Built: 2020
Lot Features
- Lot Size (Acres): 0.34
- Lot Size (Sq. Ft.): 14,798
- Zoning: Res
Financial Considerations
- Association Fee: $20
- Assoc Fee Freq.: Monthly
- Tax Amount: $5,152.18
- Terms: Cash, FHA, VA Loan, Conventional
Disclosures and Reports
- Legal Description: UNIT 9 MEADOW GARDEN ESTATES KENT COUNTY CONDOMINIUM SUBDIVISION PLAN NO 688
- Property ID: 41-01-28-377-009
Listed by Bellabay Realty (North), Brittany Arraut
Sold by Real Broker LLC, Quinn R Starling and Linda S Lazarus

Get Pre-Approved Today
Schools
Schools serving 264 Vansen Dr NW
School District:Kent City Community Schools
| Name | Grades | Distance |
|---|---|---|
Kent City Elementary School 29 College Street, Kent City, MI 49330 | PK-5 | 0.3 mi |
Kent City Middle School 285 North Main Street, Kent City, MI 49330 | 6-9 | 0.4 mi |
Kent City High School 351 North Main Street, Kent City, MI 49330 | 8-12 | 0.5 mi |
Disclaimer:
School attendance boundaries provided by ATTOM Data Solutions and are for reference only. Contact the school directly to verify enrollment eligibility.
Price & Sales History for 264 Vansen Dr NW
Date
Details
Price
Change
Source
7/28/2026
Sold
$350,000
1.45%
MLS
6/18/2026
Listed
$345,000
—
MLS
Disclaimer: Historical sales information is derived from public records provided by the county offices. Information is not guaranteed and should be independently verified.
264 Vansen Drive NW, Kent City, MI 49330 (MLS# 26030302) is a Single Family property that was sold at $350,000 on July 28, 2026. Want to learn more about 264 Vansen Drive NW? Do you have questions about finding other Single Family real estate for sale in Kent City? You can browse all Kent City real estate or contact a Coldwell Banker agent to request more information.