Full Property Details for 3455 Northkent Pne Dr
General
- Price: $624,900
- Taxes: $4,150
- Status: Active
- Type: Single Family
- Source: SWMRIC_MLS
- MLS ID: 26034524
- Updated: 10/3/2026
- Added to Site: 7 day(s) ago
Interior
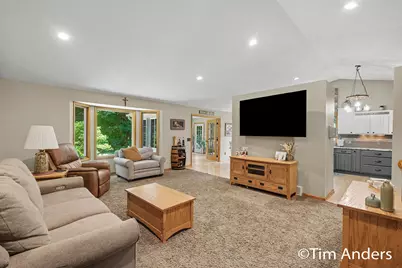
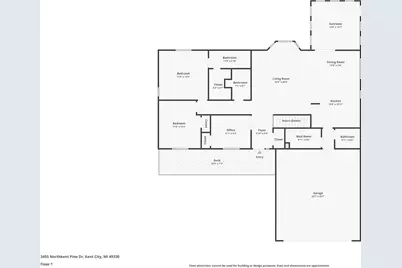
- Number of Rooms: 11
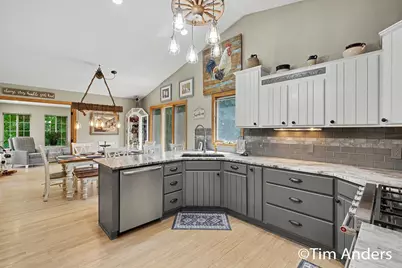
- Interior Features: Garage Door Opener, Pantry
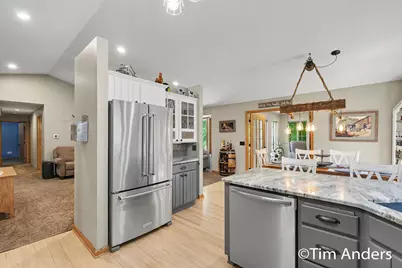
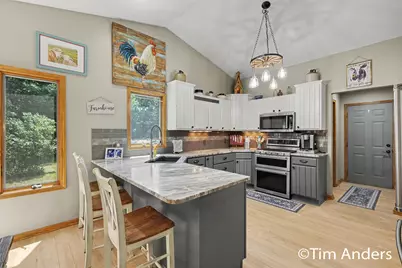
- Appliances: Dishwasher, Dryer, Microwave, Range, Refrigerator, Washer
Rooms
- Total Bathrooms: 4
- Full Bathrooms: 3
- Half Bathrooms: 1
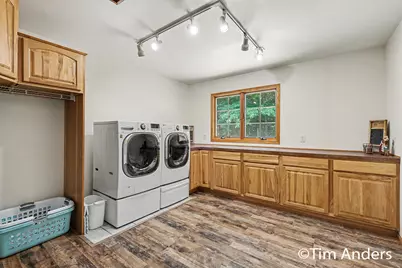
- Laundry: Laundry Room, Main Level
Additional Information
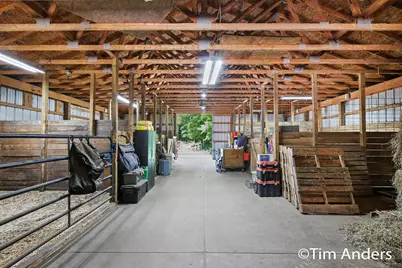
- Equipment: Barn(s), Pole Barn
Parking
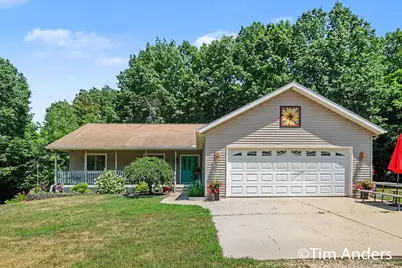
- Garage: Yes
- Attached garage: Yes
- Garage Spaces: 2
- Parking Features: Garage Faces Front, Garage Door Opener, Detached, Attached
Location
- County: Kent
- Cross Streets: Peach Ridge & 20 Mile
- Driving Directions: Peachridge to 21 Mile, W to Callen, N to Northkent Pine, E to property
Heating & Cooling
- Central air: Yes
- Air Conditioning: Yes
- Cooling Type: Central Air Conditioning
- Heating Type: Forced Air
Utilities
- Sewer: Septic Tank
- Water: Well
- Well: Yes
Structural Information
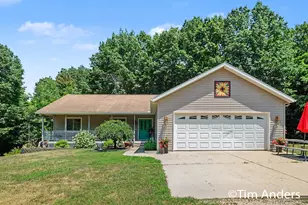
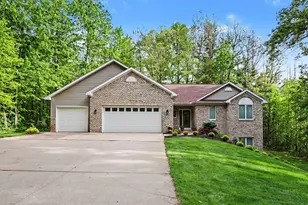
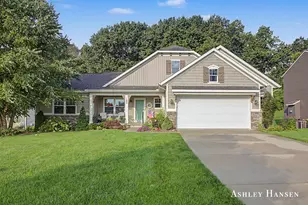
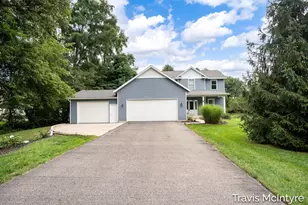
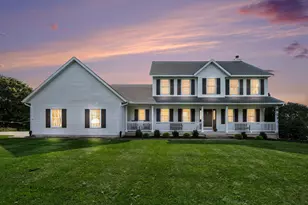
- Architectural Style: Ranch
- Construction: Vinyl Siding
- Basement: Yes
- Roof: Shingle
- Windows: Insulated Windows, Garden Window
- Stories/Levels: 1
- Square Feet: 3,117
- Living Area: 3,117 Sq. Ft.
- Year Built: 1999
Additional Structures
- Other Structures: Barn(s), Pole Barn
Lot Features
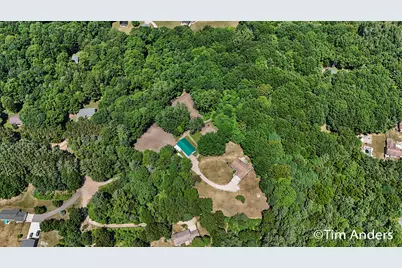
- Lot Size (Acres): 7.87
- Lot Size (Sq. Ft.): 342,817
- Lot Dimensions: IRR
- Lot Features: Recreational, Wooded, Rolling Hills
- Zoning: RES
Financial Considerations
- Tax Amount: $4,150
- Terms: Cash, FHA, VA Loan, Rural Development, MSHDA, Conventional
Disclosures and Reports
- Legal Description: PART OF NE 1/4 COM AT N 1/4 COR TH S 0D 10M 46S W ALONG N&S 1/4 LINE 1581.81 FT TO N 1/8 LINE TH S 88D 42M 54S E ALONG N 1/8 LINE 991.48 FT TO BEG OF THIS DESC - TH S 88D 42M 54S E ALONG N 1/8 LINE 307.14 FT TO E 1/8 LINE TH S 0D 05M 23S W ALONG E 1/ 8 LINE 725.0 FT TH N 88D 42M 59S W 426.75 FT TH N 74D 38M 00S W 173.94 FT TH NWLY 50.73 FT ALONG A 250 FT RAD CURVE TO LT /LONG CHORD BEARS N 23D 28M
- Property ID: 41-01-05-200-056
Listed by Berkshire Hathaway HomeServices Michigan Real Estate (Main), Timothy J Anders and Berkshire Hathaway HomeServices Michigan Real Estate (Main), Donna K Anders