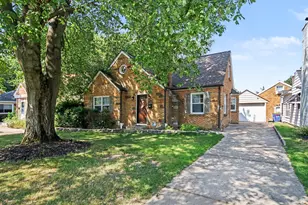
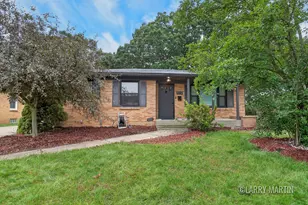
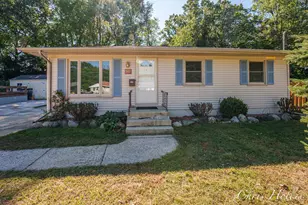
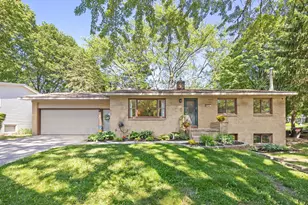
This is a carousel with tiles that activate property listing cards. Use the previous and next buttons to navigate.
1/1
$335,000
This is a carousel with tiles that activate property listing cards. Use the previous and next buttons to navigate.
1/1
Property Description
Welcome home to 1534 Katrina SE! This 3-bedroom, 2-bath home offers over 2,000 square feet. Featuring an expansive ~700 sq ft great room with a cozy fireplace-ideal as combined living and dining space. The finished basement adds a wet bar and second full bathroom for extra living space. Outside, enjoy a fully fenced backyard, dedicated dog run and a storage shed. Conveniently located within walking distance of Brookwood Elementary School. Schedule your showing today!
Full Property Details
Full Property Details for 1534 Katrina Dr SE
General
- Sold For: $335,000
- Taxes: $6,087
- Status: Closed
- Type: Single Family
- Source: SWMRIC_MLS
- MLS ID: 26042753
- Added to Site: 57 day(s) ago
Interior
- Number of Rooms: 7
- Interior Features: Ceiling Fan(s), Garage Door Opener, Wet Bar
- Fireplace: Yes
- Number of Fireplaces: 1
- Fireplace(s): Family Room, Gas Log, Living Room, Family Room, Gas Log, Living Room
- Appliances: Dishwasher, Dryer, Microwave, Range, Refrigerator, Washer
Rooms
Bathrooms
- Total Bathrooms: 2
- Full Bathrooms: 2
Bedrooms
- Total Bedrooms: 3
Additional Information
- Equipment: Shed(s)
Parking
- Garage: Yes
- Garage Spaces: 1
- Parking Features: Detached
Location
- County: Kent
- Subdivision: Brookmark Gardens
- Cross Streets: Bookmark & Kalamazoo
- Driving Directions: Kalamazoo, S of 52nd to Brookmark, W to Katrina, S to home
Heating & Cooling
- Central air: Yes
- Air Conditioning: Yes
- Cooling Type: Central Air Conditioning
- Heating Type: Forced Air
Utilities
- Sewer: Public
- Water: Public
- Utility Description: Natural Gas Connected, Cable Connected, High-Speed Internet
Structural Information
- Architectural Style: Ranch
- Construction: Vinyl Siding
- Basement: Yes
- Roof: Composition, Shingle
- Stories/Levels: 1
- Square Feet: 2,076
- Living Area: 2,076 Sq. Ft.
- Year Built: 1958
Additional Structures
- Other Structures: Shed(s)
Lot Features
- Lot Size (Acres): 0.26
- Lot Size (Sq. Ft.): 11,413
- Frontage: Paved
- Zoning: RES
Financial Considerations
- Tax Amount: $6,087.5
- Terms: Cash, FHA, VA Loan, MSHDA, Conventional
Disclosures and Reports
- Legal Description: LOT 16 * BROOKMARK GARDENS NO.1
- Property ID: 41-18-32-277-031
Listed by Clarity Realty LLC, Julie Grevengoed
Sold by Real Broker LLC, Quinn R Starling and Linda S Lazarus

Get Pre-Approved Today
Schools
Schools serving 1534 Katrina Dr SE
School District:Kentwood Public Schools
| Name | Grades | Distance |
|---|---|---|
Brookwood Elementary 5465 Kalamazoo Avenue Southeast, Grand Rapids, MI 49508 | K-5 | 0.1 mi |
Valleywood Middle School 1110 50th St Se, Grand Rapids, MI 49508 | 6-8 | 0.8 mi |
East Kentwood Freshman Campus 6170 Valley Lane Dr Se, Grand Rapids, MI 49508 | 9- | 1.1 mi |
East Kentwood High School 6230 Kalamazoo Avenue Southeast, Grand Rapids, MI 49508 | 10-12 | 0.9 mi |
Disclaimer:
School attendance boundaries provided by ATTOM Data Solutions and are for reference only. Contact the school directly to verify enrollment eligibility.
Price & Sales History for 1534 Katrina Dr SE
Date
Details
Price
Change
Source
9/09/2026
Sold
$335,000
0.03%
MLS
8/20/2026
Price Reduced
$334,900
-1.47%
MLS
8/14/2026
Listed
$339,900
—
MLS
Disclaimer: Historical sales information is derived from public records provided by the county offices. Information is not guaranteed and should be independently verified.
1534 Katrina Drive SE, Kentwood, MI 49508 (MLS# 26042753) is a Single Family property that was sold at $335,000 on September 09, 2026. Want to learn more about 1534 Katrina Drive SE? Do you have questions about finding other Single Family real estate for sale in Kentwood? You can browse all Kentwood real estate or contact a Coldwell Banker agent to request more information.