This is a carousel with tiles that activate property listing cards. Use the previous and next buttons to navigate.
1/1
$487,500
This is a carousel with tiles that activate property listing cards. Use the previous and next buttons to navigate.
1/1
Property Description
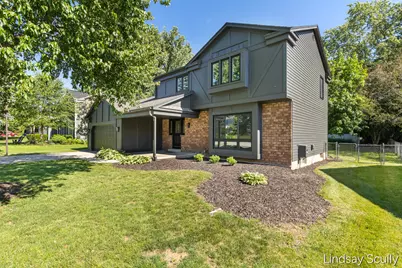
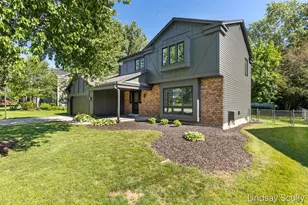
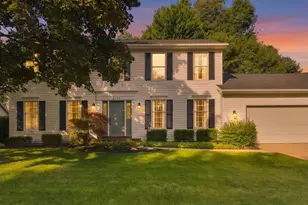
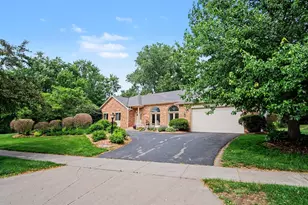
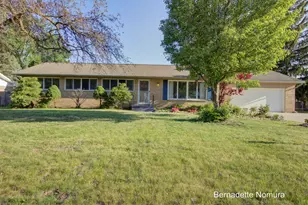
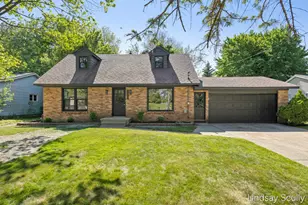
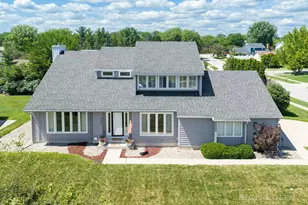
Welcome to 1830 Lockmere Dr SE in the prestigious Princeton Estates. This beautifully remodeled two-story home offers five bedrooms, two and a half baths, and a thoughtful blend of modern updates and functional living space. This move-in-ready home has been extensively renovated throughout including the mechanicals: new roof in 2024, new vinyl black windows, water heater 2019 and furnace 2018. The main floor features an open floor plan, two spacious living areas and two dining areas, creating flexibility for both everyday living and entertainment. The high-end kitchen is unlike many that you will find in this price point. The kitchen showcases stunning new modern wood cabinetry accented with white quartz countertops, plus sleek hardware, updated lighting, tile backsplash, new stainless-steel hood & appliances and new plank flooring throughout. Also, the kitchen features a great space for bar seating with great sight lines of the family room and dining area right from the kitchen. The main-floor laundry adds everyday convenience being right off the kitchen for easy access. The living room is large and spacious with a moody dark accent wall and large windows for natural light. The family room is cozy with an oversized brick wood burning fireplace from floor to ceiling plus accent beams that highlight the space. Also, off the family room is a slider to the private and spacious backyard with deck and pergola, perfect for indoor-outdoor enjoyment. Upstairs features 5 large bedrooms with new carpet, fresh paint, and updated lighting throughout. The main bathroom has been completely refreshed with a new shower surround, new countertops, updated lighting, and fresh paint. The primary suite has a walk in closet and private ensuite bathroom. The newly finished lower level offers a large family or recreation room with brand-new carpet and lighting, providing additional living space for gatherings, hobbies, or relaxation. The exterior has been freshly painted, and the property includes a two-stall attached garage and a large partially fenced backyard, offering both curb appeal and privacy. With its spacious layout, extensive updates, and inviting outdoor spaces, plus walking distance to Pinewood Park you don't want to miss out on the opportunity for this home to be yours.
Full Property Details
Full Property Details for 1830 Lockmere Dr SE
General
- Sold For: $487,500
- Taxes: $3,294
- Status: Closed
- Type: Single Family
- Source: SWMRIC_MLS
- MLS ID: 26030988
- Added to Site: 52 day(s) ago
Interior
- Number of Rooms: 11
- Interior Features: Broadband, Garage Door Opener, Eat-in Kitchen
- Fireplace: Yes
- Number of Fireplaces: 1
- Fireplace(s): Family Room, Family Room
- Appliances: Dishwasher, Microwave, Oven, Refrigerator
Rooms
Bathrooms
- Total Bathrooms: 3
- Full Bathrooms: 2
- Half Bathrooms: 1
Bedrooms
- Total Bedrooms: 5
Parking
- Garage: Yes
- Attached garage: Yes
- Garage Spaces: 2
- Parking Features: Garage Faces Front, Garage Door Opener, Attached
Location
- County: Kent
- Subdivision: Princeton Estates
- Cross Streets: 52nd and queensbury Dr
- Driving Directions: 52nd to Queensbury South to Lockmere East to home
Heating & Cooling
- Central air: Yes
- Air Conditioning: Yes
- Cooling Type: Central Air Conditioning
- Heating Type: Forced Air
Utilities
- Sewer: Public
- Water: Public
- Cable Available: Yes
- Utility Description: Phone Available, Natural Gas Available, Electricity Available, Cable Available, Phone Connected, Natural Gas Connected, Cable Connected, High-Speed Internet
Structural Information
- Architectural Style: Colonial
- Construction: Aluminum Siding, Brick
- Basement: Yes
- Roof: Composition
- Stories/Levels: 2
- Square Feet: 3,012
- Living Area: 3,012 Sq. Ft.
- Year Built: 1975
Lot Features
- Lot Size (Acres): 0.25
- Lot Size (Sq. Ft.): 11,021
- Lot Features: Sidewalk
- Zoning: 401 residential
Financial Considerations
- Tax Amount: $3,294
- Terms: Cash, FHA, VA Loan, MSHDA, Conventional
Disclosures and Reports
- Legal Description: Legal: LOT 255 EX W 10 FT * PRINCETON ESTATES NO.3
- Property ID: 41-18-33-105-040
Listed by RE/MAX of Grand Rapids (Grandville), Lindsay J VanDuinen-Scully
Sold by ReSIDE Grand Rapids, Samantha Garrett

Get Pre-Approved Today
Schools
Schools serving 1830 Lockmere Dr SE
School District:Kentwood Public Schools
| Name | Grades | Distance |
|---|---|---|
Brookwood Elementary 5465 Kalamazoo Avenue Southeast, Grand Rapids, MI 49508 | K-5 | 0.5 mi |
Pinewood Middle School 2100 60th St Se, Grand Rapids, MI 49508 | 6-8 | 1.1 mi |
East Kentwood Freshman Campus 6170 Valley Lane Dr Se, Grand Rapids, MI 49508 | 9- | 1.2 mi |
East Kentwood High School 6230 Kalamazoo Avenue Southeast, Grand Rapids, MI 49508 | 10-12 | 1.3 mi |
Disclaimer:
School attendance boundaries provided by ATTOM Data Solutions and are for reference only. Contact the school directly to verify enrollment eligibility.
Price & Sales History for 1830 Lockmere Dr SE
Date
Details
Price
Change
Source
7/31/2026
Sold
$487,500
-0.49%
MLS
6/22/2026
Listed
$489,900
—
MLS
Disclaimer: Historical sales information is derived from public records provided by the county offices. Information is not guaranteed and should be independently verified.
1830 Lockmere Drive SE, Kentwood, MI 49508 (MLS# 26030988) is a Single Family property that was sold at $487,500 on July 31, 2026. Want to learn more about 1830 Lockmere Drive SE? Do you have questions about finding other Single Family real estate for sale in Kentwood? You can browse all Kentwood real estate or contact a Coldwell Banker agent to request more information.