This is a carousel with tiles that activate property listing cards. Use the previous and next buttons to navigate.
1/1
$395,000
This is a carousel with tiles that activate property listing cards. Use the previous and next buttons to navigate.
1/1
Property Description
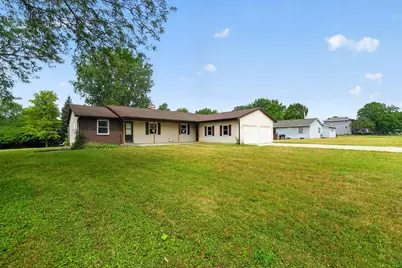
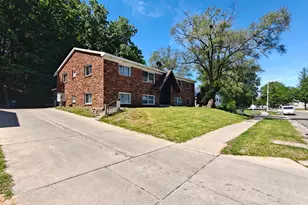
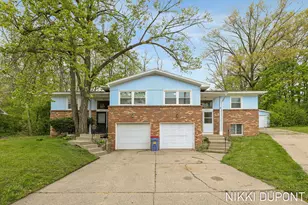
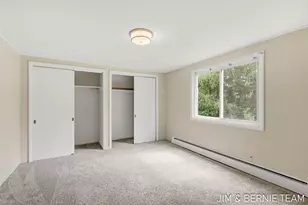
Fully permitted & final-inspected 3-bedroom, 1-bath units on both sides make this updated side-by-side duplex an exceptional owner-occupant or investment opportunity with potential rents estimated at $1,850-$2,000 per unit. Both sides feature a newly finished lower level with a 30x13 family room and 16 x 13 bedroom. The right-side unit features a new egress window, updated plumbing & electrical, new windows, flooring, laundry, utility space, & storage. The main level includes a newer kitchen with slider access to the deck, two nicely sized bedrooms, a full bath, living room, newer windows, & flooring. The left-side features a new egress window, electrical updates, utility area, & storage. Its main level includes two bedrooms, a full bath, living room, kitchen, newer windows, & slider to the deck. Outside, enjoy an oversized two-stall garage with additional storage, a nearly half-acre lot, & a private wooded backdrop. Conveniently located near shopping, dining, schools, & major routes.
Full Property Details
Full Property Details for 2665 Ridgecroft Dr SE
General
- Sold For: $395,000
- Taxes: $3,531
- Status: Closed
- Type: Single Family
- Source: SWMRIC_MLS
- MLS ID: 26034706
- Added to Site: 112 day(s) ago
Parking
- Total Spaces: 8
- Parking Features: Paved
Location
- County: Kent
- Cross Streets: Mulford
- Driving Directions: South off of Swansea Drive and east of Breton & North of 28th st.
Heating & Cooling
- Cooling Type: None
- Heating Type: Forced Air
Utilities
- Sewer: Public Sewer
- Utility Description: Phone Connected, Natural Gas Connected, Electricity Connected, Cable Connected
Structural Information
- # Buildings: 1
- Construction: Brick, Vinyl Siding
- Basement: Yes
- Roof: Composition
- Year Built: 1978
Lot Features
- Lot Size (Acres): 0.48
- Lot Size (Sq. Ft.): 20,996
- Frontage: Paved
- Lot Features: Level, Wooded
- Zoning: R3
Financial Considerations
- Tax Amount: $3,531
- Terms: VA Loan, MSHDA, FHA, Cash, Conventional
- Landlord Pays: Water, Sewer
- Tenant Pays: Electricity, Trash, Gas
Disclosures and Reports
- Legal Description: N 25 FT OF LOT 72 ALSO LOT 73 EX N 30 FT * KNOLLCREST ESTATES NO.3
- Property ID: 411810461026
Listed by Keller Williams GR North, Phil A Elburn
Sold by Crows Nest Realty, Erik J Kraayeveld
Get Pre-Approved Today
Schools
Schools serving 2665 Ridgecroft Dr SE
School District:Kentwood Public Schools
| Name | Grades | Distance |
|---|---|---|
Discovery Elementary 2461 60th St Se, Grand Rapids, MI 49508 | K-5 | 4.1 mi |
Crestwood Middle School 2674 44th Street Southeast, Grand Rapids, MI 49512 | 6-8 | 2.2 mi |
East Kentwood Freshman Campus 6170 Valley Lane Dr Se, Grand Rapids, MI 49508 | 9- | 4.5 mi |
East Kentwood High School 6230 Kalamazoo Avenue Southeast, Grand Rapids, MI 49508 | 10-12 | 4.7 mi |
Disclaimer:
School attendance boundaries provided by ATTOM Data Solutions and are for reference only. Contact the school directly to verify enrollment eligibility.
Price & Sales History for 2665 Ridgecroft Dr SE
Date
Details
Price
Change
Source
9/25/2026
Sold
$395,000
-4.82%
MLS
7/22/2026
Price Reduced
$415,000
-2.35%
MLS
7/09/2026
Listed
$425,000
—
MLS
Disclaimer: Historical sales information is derived from public records provided by the county offices. Information is not guaranteed and should be independently verified.
2665 Ridgecroft Drive SE, Kentwood, MI 49546 (MLS# 26034706) is a Single Family property that was sold at $395,000 on September 25, 2026. Want to learn more about 2665 Ridgecroft Drive SE? Do you have questions about finding other Single Family real estate for sale in Kentwood? You can browse all Kentwood real estate or contact a Coldwell Banker agent to request more information.