This is a carousel with tiles that activate property listing cards. Use the previous and next buttons to navigate.
1/1
$536,900
This is a carousel with tiles that activate property listing cards. Use the previous and next buttons to navigate.
1/1
Property Description
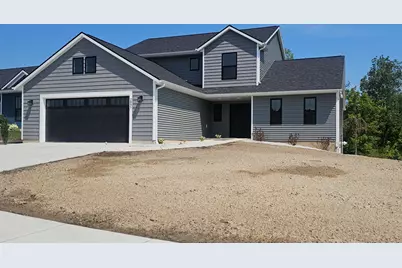
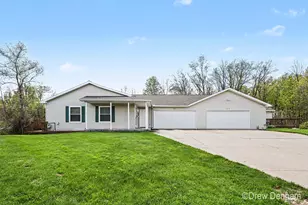
This fantastic New 2026 built walkout ranch located in Wildflower estates is all set to take offers!!! this five plus bedroom three and a half bath walkout has it all great decor, open wonderful floorplan, with hard wood flooring,, granite counters, pantry ,composite decking, fireplace, finished walkout level with two bedrooms bathroom a large rec room with entertainment service area, work area and storage.. the yard will be landscaped with underground sprinkling You will fall in Love the minute you drive up and wait till you see inside.
Full Property Details
Full Property Details for 2895 Wildflower Ln SE
General
- Sold For: $536,900
- Status: Closed
- Type: Single Family
- Source: SWMRIC_MLS
- MLS ID: 26034607
- Added to Site: 51 day(s) ago
Interior
- Number of Rooms: 8
- Interior Features: Ceiling Fan(s), Garage Door Opener, Center Island, Pantry
- Fireplace: Yes
- Number of Fireplaces: 1
- Fireplace(s): Living Room, Living Room
- Appliances: Dishwasher, Disposal, Dryer, Microwave, Oven, Range, Refrigerator, Washer
Rooms
Bathrooms
- Total Bathrooms: 4
- Full Bathrooms: 3
- Half Bathrooms: 1
Bedrooms
- Total Bedrooms: 6
Parking
- Garage: Yes
- Attached garage: Yes
- Garage Spaces: 2
- Parking Features: Garage Faces Front, Garage Door Opener, Attached
Location
- County: Kent
- Cross Streets: 44th and walma
- Driving Directions: 44th street to Walma, south to Coneflower ct turn east and follow to wildflower lane
Heating & Cooling
- Central air: Yes
- Air Conditioning: Yes
- Cooling Type: Central Air Conditioning
- Heating Type: Forced Air
Utilities
- Sewer: Public
- Water: Public
Structural Information
- Architectural Style: Traditional
- Construction: Vinyl Siding
- Basement: Yes
- Stories/Levels: 2
- Square Feet: 3,724
- Living Area: 3,724 Sq. Ft.
- Year Built: 2026
Lot Features
- Lot Size (Acres): 0.6
- Lot Size (Sq. Ft.): 26,137
- Frontage: Paved
- Zoning: residential
Financial Considerations
- Terms: Cash, FHA, VA Loan, Conventional
Disclosures and Reports
- Legal Description: 411827210050 LOT 1 ALSO THAT PART OF LOT 2 DESC AS COM AT SE COR OF SD LOT TH N 7D 44M 55S E 269.01 FT TO N LINE OF SD LOT TH N 64D 29M 50S E ALONG SD N LINE 13.0 FT TO E LINE OF SD LOT TH S 10D 00M 11S W ALONG SD E LINE 276.34 FT TO BEG * WILDFLOWER ESTATES SPLIT/COMBINED ON 11/04/2025 FROM 41-18-27-210-029, 41-18-27-210-028;
- Property ID: 41-18-27-210-050
Listed by Greenridge Realty (Kentwood), David J DeBruyn
Sold by Berkshire Hathaway HomeServices MI, Jason W Sibley

Get Pre-Approved Today
Schools
Schools serving 2895 Wildflower Ln SE
School District:Kentwood Public Schools
| Name | Grades | Distance |
|---|---|---|
Endeavor Elementary 5757 East Paris Avenue Southeast, Grand Rapids, MI 49512 | K-5 | 2.1 mi |
Crestwood Middle School 2674 44th Street Southeast, Grand Rapids, MI 49512 | 6-8 | 0.3 mi |
East Kentwood Freshman Campus 6170 Valley Lane Dr Se, Grand Rapids, MI 49508 | 9- | 2.3 mi |
East Kentwood High School 6230 Kalamazoo Avenue Southeast, Grand Rapids, MI 49508 | 10-12 | 2.6 mi |
Disclaimer:
School attendance boundaries provided by ATTOM Data Solutions and are for reference only. Contact the school directly to verify enrollment eligibility.
Price & Sales History for 2895 Wildflower Ln SE
Date
Details
Price
Change
Source
8/12/2026
Sold
$536,900
0.37%
MLS
7/08/2026
Listed
$534,900
—
MLS
Disclaimer: Historical sales information is derived from public records provided by the county offices. Information is not guaranteed and should be independently verified.
2895 Wildflower Lane SE, Kentwood, MI 49512 (MLS# 26034607) is a Single Family property that was sold at $536,900 on August 12, 2026. Want to learn more about 2895 Wildflower Lane SE? Do you have questions about finding other Single Family real estate for sale in Kentwood? You can browse all Kentwood real estate or contact a Coldwell Banker agent to request more information.