This is a carousel with tiles that activate property listing cards. Use the previous and next buttons to navigate.
1/1
$262,000
This is a carousel with tiles that activate property listing cards. Use the previous and next buttons to navigate.
1/1
Property Description
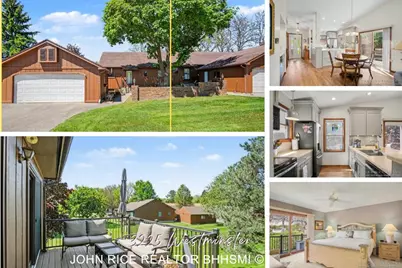
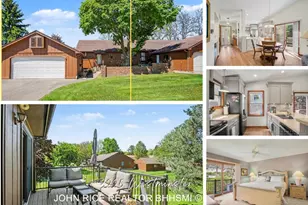
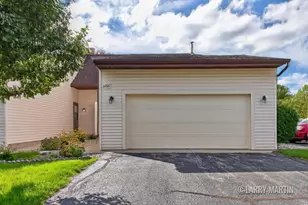
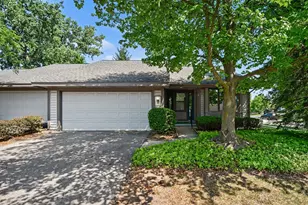
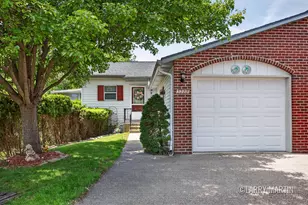
Incredible Castle Villa end unit featuring updated kitchen, beautiful flooring, cathedral ceilings, and 2 slider accessed main floor level decks, main floor primary with private ensuite and walk-in closet, ½ bath, and main floor laundry! Walkout lower level features 2nd full bath, 2nd bedroom, additional walk-in closet, large family room, storage area, and walk-out access to the patio overlooking beautiful green space. Oversized 2 stall garage, ample guest parking, and super easy access to everyday amenities such as dining, groceries, and entertainment; key features you can appreciate! Hurry this one will go quick! Sellers' have asked for highest best reviewed 5PM on Monday May 18 2026
Full Property Details
Full Property Details for 3225 Westminster Dr SE
General
- Sold For: $262,000
- HOA FEE: $360/month
- Taxes: $2,108
- Status: Closed
- Type: Condo
- Source: SWMRIC_MLS
- MLS ID: 26022580
- Added to Site: 53 day(s) ago
Interior
- Number of Rooms: 8
- Interior Features: Ceiling Fan(s), Garage Door Opener, Pantry
- Appliances: Dishwasher, Dryer, Microwave, Range, Refrigerator, Washer
Rooms
Bathrooms
- Total Bathrooms: 3
- Full Bathrooms: 2
- Half Bathrooms: 1
Bedrooms
- Total Bedrooms: 2
Additional Information
- Shared Amenities: End Unit, Pets Allowed
Parking
- Garage: Yes
- Garage Spaces: 2
- Parking Features: Detached
Location
- County: Kent
- Cross Streets: Old Kent
- Driving Directions: South off 32nd to condo. Condo on West side. Park in parallel spots.
Community
- Association: Yes
- Assoc. Fees Include: Water, Trash, Snow Removal, Sewer, Lawn/Yard Care
Heating & Cooling
- Central air: Yes
- Air Conditioning: Yes
- Cooling Type: Central Air Conditioning
- Heating Type: Forced Air
Utilities
- Sewer: Public
- Water: Public
- Utility Description: Phone Connected, Natural Gas Connected, Cable Connected, High-Speed Internet
Structural Information
- Architectural Style: Ranch
- Construction: Brick, Wood Siding
- Basement: Yes
- Stories/Levels: 1
- Square Feet: 1,658
- Living Area: 1,658 Sq. Ft.
- Year Built: 1986
Lot Features
- Frontage: Paved
- Zoning: R4
Financial Considerations
- Association Fee: $360
- Assoc Fee Freq.: Monthly
- Tax Amount: $2,108
- Terms: Cash, Conventional
Disclosures and Reports
- Legal Description: See attached legal.
- Property ID: 411815403069
Listed by Berkshire Hathaway HomeServices Michigan Real Estate (Cascade), John P Rice
Sold by Windpoint Realty LLC, Kyle J Gummere

Get Pre-Approved Today
Schools
Schools serving 3225 Westminster Dr SE
School District:Kentwood Public Schools
| Name | Grades | Distance |
|---|---|---|
Discovery Elementary 2461 60th St Se, Grand Rapids, MI 49508 | K-5 | 3.3 mi |
Crestwood Middle School 2674 44th Street Southeast, Grand Rapids, MI 49512 | 6-8 | 1.5 mi |
East Kentwood Freshman Campus 6170 Valley Lane Dr Se, Grand Rapids, MI 49508 | 9- | 3.8 mi |
East Kentwood High School 6230 Kalamazoo Avenue Southeast, Grand Rapids, MI 49508 | 10-12 | 4 mi |
Disclaimer:
School attendance boundaries provided by ATTOM Data Solutions and are for reference only. Contact the school directly to verify enrollment eligibility.
Price & Sales History for 3225 Westminster Dr SE
Date
Details
Price
Change
Source
6/12/2026
Sold
$262,000
10.2%
MLS
5/15/2026
Listed
$237,750
—
MLS
Disclaimer: Historical sales information is derived from public records provided by the county offices. Information is not guaranteed and should be independently verified.
3225 Westminster Drive SE, Kentwood, MI 49512 (MLS# 26022580) is a Condo property that was sold at $262,000 on June 12, 2026. Want to learn more about 3225 Westminster Drive SE? Do you have questions about finding other Condo real estate for sale in Kentwood? You can browse all Kentwood real estate or contact a Coldwell Banker agent to request more information.