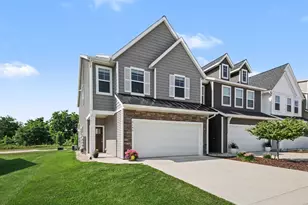
This is a carousel with tiles that activate property listing cards. Use the previous and next buttons to navigate.
1/1
$381,900
This is a carousel with tiles that activate property listing cards. Use the previous and next buttons to navigate.
1/1
Property Description
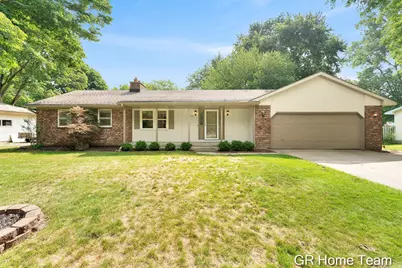
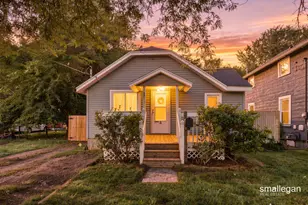
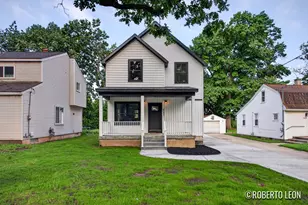
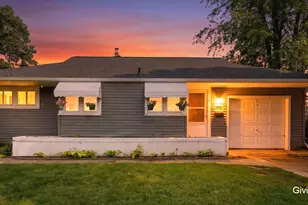
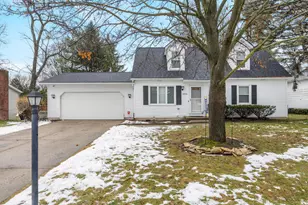
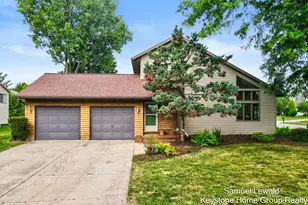
Sprawling Kentwood ranch, nicely updated, with fenced backyard. Boasting 2 primary suites with walk-in closets and attached baths, plus an additional 2 more bedrooms! Updates include BRAND NEW carpeting throughout the entire home, fresh paint, an updated kitchen with granite counters, freshly painted cabinets, and stainless steel appliances. Replacement windows and Pella doors plus resurfaced deck give you peace of mind on the exterior! This home is so spacious! The huge living room spans from front to back of the house and features vaulted ceilings, floor to ceiling brick fireplace, and double doors out to the deck and fenced backyard. Main floor living with primary suite with attached bath, 2 more bedrooms, laundry, 2.5 bathrooms plus 2.5 stall attached garage. The lower level gives you so many options for multi-generational living or a really nice guest suite with large bedroom with walk-in closet, full bathroom, second kitchenette, plus large storage rooms, and brick fireplace. Great location close to shopping, highways, yet still a residential neighborhood without an HOA. All appliances are included and this home is truly move-in ready and sized to fit all your family or friends!
Full Property Details
Full Property Details for 4542 Terry Dr SE
General
- Sold For: $381,900
- Taxes: $3,409
- Status: Closed
- Type: Single Family
- Source: SWMRIC_MLS
- MLS ID: 26037383
- Added to Site: 49 day(s) ago
Interior
- Number of Rooms: 7
- Interior Features: Ceiling Fan(s), Garage Door Opener, Guest Quarters, Wet Bar, Eat-in Kitchen, Pantry
- Fireplace: Yes
- Number of Fireplaces: 2
- Fireplace(s): Gas Log, Living Room, Recreation Room, Gas Log, Living Room, Recreation Room
- Appliances: Dishwasher, Disposal, Dryer, Microwave, Range, Refrigerator, Washer
Rooms
Bathrooms
- Total Bathrooms: 4
- Full Bathrooms: 3
- Half Bathrooms: 1
Bedrooms
- Total Bedrooms: 4
Parking
- Garage: Yes
- Attached garage: Yes
- Garage Spaces: 2
- Parking Features: Garage Faces Front, Garage Door Opener, Attached
Location
- County: Kent
- Cross Streets: 44th and Morningside
- Driving Directions: South Off 44th On Morningside To right on Terry
Heating & Cooling
- Central air: Yes
- Air Conditioning: Yes
- Cooling Type: Central Air Conditioning
- Heating Type: Forced Air
Utilities
- Sewer: Public
- Water: Public
- Cable Available: Yes
- Utility Description: Cable Available, Natural Gas Connected, Storm Sewer, High-Speed Internet
Structural Information
- Architectural Style: Ranch
- Construction: Brick, Vinyl Siding, Wood Siding
- Basement: Yes
- Roof: Asphalt
- Stories/Levels: 1
- Square Feet: 2,940
- Living Area: 2,940 Sq. Ft.
- Year Built: 1980
Lot Features
- Lot Size (Acres): 0.26
- Lot Size (Sq. Ft.): 11,413
- Frontage: Paved
- Lot Features: Level
- Zoning: R1-C
Financial Considerations
- Tax Amount: $3,409
- Terms: Cash, FHA, VA Loan, MSHDA, Conventional
Disclosures and Reports
- Legal Description: 411827228050 LOT 82 * AMENDED PLAT OF LOTS 1 THROUGH 9 AND PART OF VACATED PRIVATE SPRINGBROOK PARK NO.2 SPRINGBROOK ESTATES SPLIT/COMBINED ON 01/10/2023
- Property ID: 41-18-27-228-050
Listed by GR Home Team, Erin C Fester
Sold by Five Star Real Estate (Walker), Garrett B Kirby and Vito (Jr.) E Dolci

Get Pre-Approved Today
Schools
Schools serving 4542 Terry Dr SE
School District:Kentwood Public Schools
| Name | Grades | Distance |
|---|---|---|
Challenger Elementary 2475 52nd St Se, Grand Rapids, MI 49508 | K-5 | 1.1 mi |
Crestwood Middle School 2674 44th Street Southeast, Grand Rapids, MI 49512 | 6-8 | 0.6 mi |
East Kentwood Freshman Campus 6170 Valley Lane Dr Se, Grand Rapids, MI 49508 | 9- | 2.5 mi |
East Kentwood High School 6230 Kalamazoo Avenue Southeast, Grand Rapids, MI 49508 | 10-12 | 2.8 mi |
Disclaimer:
School attendance boundaries provided by ATTOM Data Solutions and are for reference only. Contact the school directly to verify enrollment eligibility.
Price & Sales History for 4542 Terry Dr SE
Date
Details
Price
Change
Source
8/07/2026
Sold
$381,900
-2.05%
MLS
7/21/2026
Listed
$389,900
—
MLS
Disclaimer: Historical sales information is derived from public records provided by the county offices. Information is not guaranteed and should be independently verified.
4542 Terry Drive SE, Kentwood, MI 49512 (MLS# 26037383) is a Single Family property that was sold at $381,900 on August 07, 2026. Want to learn more about 4542 Terry Drive SE? Do you have questions about finding other Single Family real estate for sale in Kentwood? You can browse all Kentwood real estate or contact a Coldwell Banker agent to request more information.