This is a carousel with tiles that activate property listing cards. Use the previous and next buttons to navigate.
1/1
$365,000
This is a carousel with tiles that activate property listing cards. Use the previous and next buttons to navigate.
1/1
Property Description
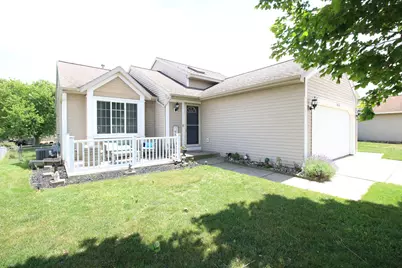
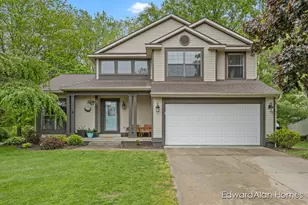
Come see this beautifully maintained home! It is ready to move in! This open floor plan flows out to a 3 seasons room and lovely fenced in backyard. The furnace, A/C and water heater were replaced in 2022. Both bathrooms were updated in 2024. Interior doors and trim were updated in 2024. New dishwasher and microwave in 2026. Don't miss the custom media wall built into the living room with electric fire place. There is also space for a 4th bedroom or den in the basement if you choose to finish it. The fenced in backyard is perfect for kids or pets and the patio out front is nice for enjoying summer evenings and talking with the neighbors. Tons of value and upgrade in this home in a highly desirable community.
Full Property Details
Full Property Details for 4570 Country Hill Dr SE
General
- Sold For: $365,000
- HOA FEE: $13/month
- HOA FEE FREQ.: Annually
- Taxes: $3,447
- Status: Closed
- Type: Single Family
- Source: SWMRIC_MLS
- MLS ID: 26030468
- Added to Site: 65 day(s) ago
Interior
- Number of Rooms: 5
- Fireplace(s): Living Room, Living Room
- Appliances: Dishwasher, Disposal, Dryer, Microwave, Oven, Range, Refrigerator, Washer
Rooms
Bathrooms
- Total Bathrooms: 2
- Full Bathrooms: 2
Bedrooms
- Total Bedrooms: 3
Additional Information
- Shared Amenities: Pets Allowed, Playground
Parking
- Garage: Yes
- Attached garage: Yes
- Garage Spaces: 2
- Parking Features: Attached
Location
- County: Kent
- Cross Streets: Meadowlawn Dr.
- Driving Directions: 44th to Meadowlawn Dr. Meadowlawn to Country Hill Dr.
Community
- Assoc. Fees Include: None
Heating & Cooling
- Central air: Yes
- Air Conditioning: Yes
- Cooling Type: Central Air Conditioning
- Heating Type: Forced Air
Utilities
- Sewer: Public
- Water: Public
Structural Information
- Architectural Style: Multi-Level
- Construction: Vinyl Siding
- Basement: Yes
- Stories/Levels: 2
- Square Feet: 1,916
- Living Area: 1,916 Sq. Ft.
- Year Built: 1996
Lot Features
- Lot Size (Acres): 0.15
- Lot Size (Sq. Ft.): 6,708
- Zoning: R1
Financial Considerations
- Association Fee: $150
- Assoc Fee Freq.: Annually
- Tax Amount: $3,447
- Terms: Cash, FHA, VA Loan, Conventional
Disclosures and Reports
- Legal Description: LOT 158 * MEADOWBROOK VILLAGE NO.4
- Property ID: 41-18-26-128-037
Listed by Windpoint Realty LLC, Todd E Hendricks and Kyle J Gummere
Sold by Greenridge Realty (Caledonia), Debra Norberg

Get Pre-Approved Today
Schools
Schools serving 4570 Country Hill Dr SE
School District:Kentwood Public Schools
| Name | Grades | Distance |
|---|---|---|
Endeavor Elementary 5757 East Paris Avenue Southeast, Grand Rapids, MI 49512 | K-5 | 1.6 mi |
Crestwood Middle School 2674 44th Street Southeast, Grand Rapids, MI 49512 | 6-8 | 1.1 mi |
East Kentwood Freshman Campus 6170 Valley Lane Dr Se, Grand Rapids, MI 49508 | 9- | 2.7 mi |
East Kentwood High School 6230 Kalamazoo Avenue Southeast, Grand Rapids, MI 49508 | 10-12 | 3 mi |
Disclaimer:
School attendance boundaries provided by ATTOM Data Solutions and are for reference only. Contact the school directly to verify enrollment eligibility.
Price & Sales History for 4570 Country Hill Dr SE
Date
Details
Price
Change
Source
8/14/2026
Sold
$365,000
-2.67%
MLS
6/18/2026
Listed
$375,000
—
MLS
Disclaimer: Historical sales information is derived from public records provided by the county offices. Information is not guaranteed and should be independently verified.
4570 Country Hill Drive SE, Kentwood, MI 49512 (MLS# 26030468) is a Single Family property that was sold at $365,000 on August 14, 2026. Want to learn more about 4570 Country Hill Drive SE? Do you have questions about finding other Single Family real estate for sale in Kentwood? You can browse all Kentwood real estate or contact a Coldwell Banker agent to request more information.