This is a carousel with tiles that activate property listing cards. Use the previous and next buttons to navigate.
1/1
$435,000
This is a carousel with tiles that activate property listing cards. Use the previous and next buttons to navigate.
1/1
Property Description
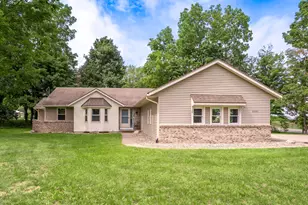
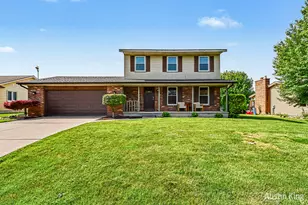
Set on a spacious, private corner lot bordering the desirable Princeton Estates neighborhood, this fully updated four-bedroom, two-and-a-half-bath home pairs standout curb appeal with thoughtfully designed living spaces. Major improvements-including a new roof, furnace, central air, and windows-all completed in 2026, offer exceptional peace of mind for years to come. Dark modern siding, a classic brick facade, and a charming covered front porch create one of the neighborhood's most memorable first impressions. Inside, plank flooring flows throughout the main level, creating a fresh and cohesive feel. The stunning new kitchen features modern cabinetry, crisp white quartz countertops, a classic white subway tile backsplash, and an inviting layout designed for both everyday meals and effortless entertaining. Nearby, the light-filled living room is framed by generous windows overlooking the front yard, while a color-drenched feature wall adds warmth and a distinctly modern edge. The main level offers three comfortable bedrooms, one-and-a-half baths, and the everyday convenience of main-floor laundry. The refreshed bathrooms showcase carefully selected finishes, including an oak wood vanity and a rich walnut vanity, each paired with a sleek solid-surface countertop. Downstairs is an entertainer's dream, offering an impressive amount of space with multiple areas for relaxing, gaming, hobbies, or hosting friends. A striking brick fireplace with a walnut mantel anchors the room, while the groovy midcentury-inspired bar steals the show with wood-slat detailing, a built-in footrest, and custom shelving. A second hangout space just off the bar adds even more flexibility, along with the fourth bedroom and a beautifully updated full bathroom. Outdoors, the deck and dedicated seating area provide the perfect setting for summer dinners, quiet mornings, and evenings beneath the trees. The expansive corner lot feels private, backing to a wooded tree line and featuring multiple fruit trees throughout the property. The location makes everyday living especially convenient-within walking distance of Pinewood Park and just minutes from East Kentwood High School, the Freshman Campus, and Discovery Elementary School. Completely transformed from top to bottom, this home offers the style, space, location, and major updates today's buyers are looking for-without a long list of projects waiting after closing. Move in, settle in, and enjoy everything this exceptional home has to offer.
Full Property Details
Full Property Details for 5719 Bentbrook Dr SE
General
- Sold For: $435,000
- Taxes: $3,323
- Status: Closed
- Type: Single Family
- Source: SWMRIC_MLS
- MLS ID: 26044272
- Added to Site: 50 day(s) ago
Interior
- Number of Rooms: 8
- Interior Features: Garage Door Opener, Eat-in Kitchen, Pantry
- Fireplace: Yes
- Number of Fireplaces: 1
- Fireplace(s): Family Room, Wood Burning, Family Room, Wood Burning
- Appliances: Dishwasher, Disposal, Microwave, Range, Refrigerator
Rooms
Bathrooms
- Total Bathrooms: 3
- Full Bathrooms: 2
- Half Bathrooms: 1
Bedrooms
- Total Bedrooms: 4
Parking
- Garage: Yes
- Attached garage: Yes
- Garage Spaces: 2
- Parking Features: Garage Faces Front, Attached
Location
- County: Kent
- Cross Streets: 60th St SE & Kalamazoo Ave SE
- Driving Directions: From the corner of Kalamazoo Ave SE & 60th St SE, E. on 60th St, N. on Valley Ln Dr SE, E on Stanford Dr, N on Appleview, E on Fawnwood Dr, N on Bentbrook Dr to home
Heating & Cooling
- Central air: Yes
- Air Conditioning: Yes
- Cooling Type: Central Air Conditioning
- Heating Type: Forced Air
Utilities
- Sewer: Public
- Water: Public
- Utility Description: Natural Gas Connected
Structural Information
- Architectural Style: Ranch
- Construction: Aluminum Siding, Brick
- Basement: Yes
- Roof: Composition, Shingle
- Stories/Levels: 1
- Square Feet: 2,380
- Living Area: 2,380 Sq. Ft.
- Year Built: 1978
Lot Features
- Lot Size (Acres): 0.35
- Lot Size (Sq. Ft.): 15,246
- Frontage: Paved
- Lot Features: Corner Lot, Level, Sidewalk, Wooded
- Zoning: RESIDENTIAL
Financial Considerations
- Tax Amount: $3,323
- Terms: Cash, FHA, VA Loan, Conventional
Disclosures and Reports
- Legal Description: LOT 54 * BENTBROOK ESTATES NO.2
- Property ID: 41-18-33-402-035
Listed by RE/MAX of Grand Rapids (Grandville), Lindsay J VanDuinen-Scully
Sold by Bellabay Realty (North), Samantha R Keith

Get Pre-Approved Today
Schools
Schools serving 5719 Bentbrook Dr SE
School District:Kentwood Public Schools
| Name | Grades | Distance |
|---|---|---|
Discovery Elementary 2461 60th St Se, Grand Rapids, MI 49508 | K-5 | 0.4 mi |
Pinewood Middle School 2100 60th St Se, Grand Rapids, MI 49508 | 6-8 | 0.5 mi |
East Kentwood Freshman Campus 6170 Valley Lane Dr Se, Grand Rapids, MI 49508 | 9- | 0.7 mi |
East Kentwood High School 6230 Kalamazoo Avenue Southeast, Grand Rapids, MI 49508 | 10-12 | 0.9 mi |
Disclaimer:
School attendance boundaries provided by ATTOM Data Solutions and are for reference only. Contact the school directly to verify enrollment eligibility.
Price & Sales History for 5719 Bentbrook Dr SE
Date
Details
Price
Change
Source
9/18/2026
Sold
$435,000
—
MLS
8/21/2026
Listed
$435,000
—
MLS
Disclaimer: Historical sales information is derived from public records provided by the county offices. Information is not guaranteed and should be independently verified.
5719 Bentbrook Drive SE, Kentwood, MI 49508 (MLS# 26044272) is a Single Family property that was sold at $435,000 on September 18, 2026. Want to learn more about 5719 Bentbrook Drive SE? Do you have questions about finding other Single Family real estate for sale in Kentwood? You can browse all Kentwood real estate or contact a Coldwell Banker agent to request more information.