This is a carousel with tiles that activate property listing cards. Use the previous and next buttons to navigate.
1/1
$350,000
This is a carousel with tiles that activate property listing cards. Use the previous and next buttons to navigate.
1/1
Property Description
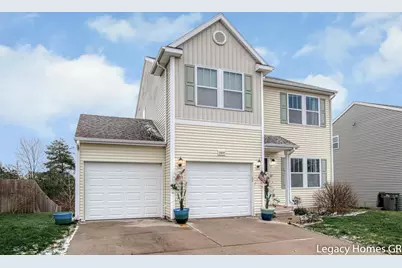
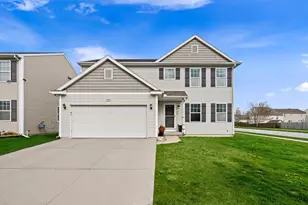
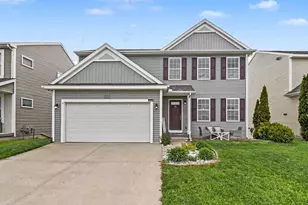
Are you ready to own a beautiful 2-story home, well built with just two owners over the last 13 years. This energy-efficient, Energy Star Certified home features 2x6 walls and boasts an impressive 9-foot ceiling on the main floor, offering a modern, open feel throughout. Step inside to a spacious living area that flows seamlessly into the designer kitchen, complete with vinyl plank floors, stainless steel appliances, and granite countertops with a sleek tile backsplash. The large kitchen provides ample counter space, perfect for meal prep and entertaining. Upstairs, you'll find three generously sized bedrooms, including a primary suite with an attached full bath. Upstairs two add'l beds, second full bath, laundry area, down finished basement.
Full Property Details
Full Property Details for 5868 Kiverton Ridge Dr SE
General
- Sold For: $350,000
- HOA FEE: $27/month
- HOA FEE FREQ.: Quarterly
- Taxes: $5,691
- Status: Closed
- Type: Single Family
- Source: SWMRIC_MLS
- MLS ID: 26010385
- Added to Site: 156 day(s) ago
Interior
- Number of Rooms: 6
- Interior Features: Ceiling Fan(s), Garage Door Opener, Eat-in Kitchen
- Appliances: Dishwasher, Dryer, Microwave, Oven, Range, Refrigerator, Washer
Rooms
Bathrooms
- Total Bathrooms: 3
- Full Bathrooms: 2
- Half Bathrooms: 1
Bedrooms
- Total Bedrooms: 3
Parking
- Garage: Yes
- Attached garage: Yes
- Garage Spaces: 2
- Parking Features: Garage Faces Front, Attached
Location
- County: Kent
- Cross Streets: Kiverton Ridge & Plover Dr
Community
- Association: Yes
- Assoc. Fees Include: Trash
Heating & Cooling
- Central air: Yes
- Air Conditioning: Yes
- Cooling Type: Central Air Conditioning
- Heating Type: Forced Air
Utilities
- Sewer: Public
- Water: Public
Structural Information
- Architectural Style: Traditional
- Construction: Vinyl Siding
- Basement: Yes
- Roof: Composition
- Stories/Levels: 2
- Square Feet: 1,994
- Living Area: 1,994 Sq. Ft.
- Year Built: 2011
Lot Features
- Lot Size (Acres): 0.15
- Lot Size (Sq. Ft.): 6,534
- Frontage: Paved
- Lot Features: Cul-De-Sac
- Zoning: Res
Financial Considerations
- Association Fee: $81
- Assoc Fee Freq.: Quarterly
- Tax Amount: $5,691.62
- Terms: Cash, Conventional
Disclosures and Reports
- Legal Description: UNIT 62 * BRETONFIELD KENT COUNTY CONDOMINIUM SUBDIVISION PLAN NO.915 INSTRUMENT NO.20080701-0061949 AND AS AMENDED BY INSTRUMENT NO. 20100115-0004773
- Property ID: 411834374062
Listed by Keller Williams GR North, Tanya D Powell-May
Sold by City2Shore Real Estate Foundations, Man Gurung

Get Pre-Approved Today
Schools
Schools serving 5868 Kiverton Ridge Dr SE
School District:Kentwood Public Schools
| Name | Grades | Distance |
|---|---|---|
Discovery Elementary 2461 60th St Se, Grand Rapids, MI 49508 | K-5 | 0.2 mi |
Pinewood Middle School 2100 60th St Se, Grand Rapids, MI 49508 | 6-8 | 0.7 mi |
East Kentwood Freshman Campus 6170 Valley Lane Dr Se, Grand Rapids, MI 49508 | 9- | 0.8 mi |
East Kentwood High School 6230 Kalamazoo Avenue Southeast, Grand Rapids, MI 49508 | 10-12 | 1.2 mi |
Disclaimer:
School attendance boundaries provided by ATTOM Data Solutions and are for reference only. Contact the school directly to verify enrollment eligibility.
Price & Sales History for 5868 Kiverton Ridge Dr SE
Date
Details
Price
Change
Source
7/20/2026
Sold
$350,000
—
MLS
3/25/2026
Listed
$350,000
—
MLS
Disclaimer: Historical sales information is derived from public records provided by the county offices. Information is not guaranteed and should be independently verified.
5868 Kiverton Ridge Drive SE, Kentwood, MI 49508 (MLS# 26010385) is a Single Family property that was sold at $350,000 on July 20, 2026. Want to learn more about 5868 Kiverton Ridge Drive SE? Do you have questions about finding other Single Family real estate for sale in Kentwood? You can browse all Kentwood real estate or contact a Coldwell Banker agent to request more information.