This is a carousel with tiles that activate property listing cards. Use the previous and next buttons to navigate.
1/20
$48,000
This is a carousel with tiles that activate property listing cards. Use the previous and next buttons to navigate.
1/20
Property Description
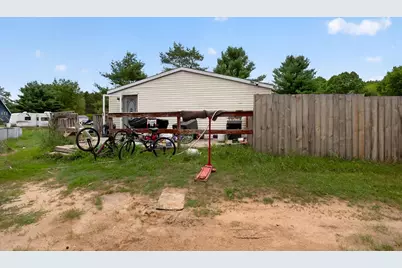
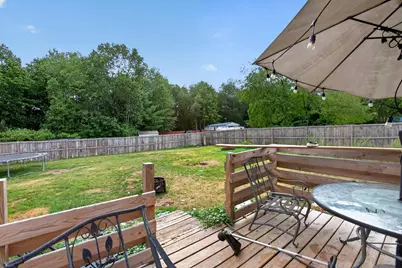
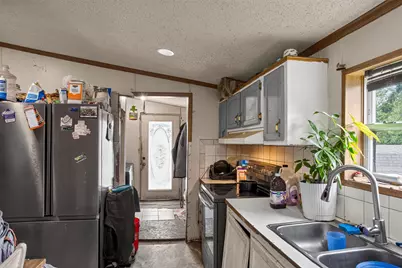
Attention all handy folks! This fixer-upper has lots of potential. This is a large 4 bedroom 2 bath manufactured home in need of new flooring, walls and siding. The well got a new pump and bladder tank about 5 years ago and the septic was pumped 2 years ago. Both work well. The furnace recently had the motherboard replaced on the original furnace, new windows were installed throughout about 3 years ago and a new privacy fence was installed about a year ago. The roof is original. Lots of opportunity here to build equity and end up with a nice large home close to Crooked Lake.
Full Property Details
Full Property Details for 8668 Holly St
General
- Price: $48,000
- Taxes: $1,000
- Status: Active
- Type: Single Family
- Source: SWMRIC_MLS
- MLS ID: 26047208
- Updated: 10/1/2026
- Added to Site: 40 day(s) ago
Interior
- Number of Rooms: 6
- Appliances: Dishwasher, Range
Rooms
Bathrooms
- Total Bathrooms: 2
- Full Bathrooms: 2
Bedrooms
- Total Bedrooms: 4
Other Rooms
- Laundry: In Hall
Additional Information
- Equipment: Shed(s)
Location
- County: Clare
- Cross Streets: Willow Street
- Driving Directions: From 131, US10 East, turn right on Lake Station Ave, then right on W Eight Point Lake Road, left on N Crooked Lake Drive, right on Woodland Drive, Right on Wood View Drive, left on Willow Street, right on Holly St.
Heating & Cooling
- Heating Type: Forced Air
Utilities
- Sewer: Septic Tank
- Water: Well
- Well: Yes
- Utility Description: Natural Gas Connected
Structural Information
- Architectural Style: Ranch
- Construction: Vinyl Siding
- Basement: Yes
- Roof: Asphalt
- Windows: Replacement
- Stories/Levels: 1
- Square Feet: 1,456
- Living Area: 1,456 Sq. Ft.
- Year Built: 1996
Additional Structures
- Other Structures: Shed(s)
Lot Features
- Lot Size (Acres): 0.41
- Lot Size (Sq. Ft.): 17,860
- Lot Dimensions: irregular
- Lot Features: Level
Financial Considerations
- Tax Amount: $1,000
- Terms: Cash, Conventional
Disclosures and Reports
- Legal Description: T17N R6W SEC 22 8668 HOLLY ST LOT 44 DEERFIELD SUB.
- Property ID: 013-150-044-00
Listed by Five Star Real Estate - Mitchell St, Kelly Eckhardt

Get Pre-Approved Today
Get a Great Insurance Rate
Schools
Schools serving 8668 Holly St
School District:Farwell Area Schools
| Name | Grades | Distance |
|---|---|---|
Farwell Elementary School 268 Ohio Street, Farwell, MI 48622 | K-3 | 7.9 mi |
Farwell Middle School 500 Ohio Street, Farwell, MI 48622 | 4-7 | 8 mi |
Farwell High School 480 E Ohio St, Farwell, MI 48622 | 8-12 | 8 mi |
Disclaimer:
School attendance boundaries provided by ATTOM Data Solutions and are for reference only. Contact the school directly to verify enrollment eligibility.
Price & Sales History for 8668 Holly St
Date
Details
Price
Change
Source
10/01/2026
Price Reduced
$48,000
-9.43%
MLS
9/22/2026
Price Reduced
$53,000
-3.64%
MLS
9/04/2026
Listed
$55,000
—
MLS
Disclaimer: Historical sales information is derived from public records provided by the county offices. Information is not guaranteed and should be independently verified.
Tax History
Tax History for 8668 Holly St
Year
Property Taxes
Change
Tax Assessment
Change
2025
$1,079
332%
$27,000
10%
2025
$250
-76%
$24,600
2%
2023
$1,056
—
$24,000
—
Disclaimer: Historical tax information is derived from public records provided by the county offices. Information is not guaranteed and should be independently verified.
Estimate the Cost
Estimate the Cost for 8668 Holly St
8668 Holly Street, Lake, MI 48632 (MLS# 26047208) is a Single Family property with 4 bedrooms and 2 full bathrooms. 8668 Holly Street is currently listed for $48,000 and was received on September 04, 2026. Want to learn more about 8668 Holly Street? Do you have questions about finding other Single Family real estate for sale in Lake? You can browse all Lake real estate or contact a Coldwell Banker agent to request more information.