This is a carousel with tiles that activate property listing cards. Use the previous and next buttons to navigate.
1/37
$177,500 Just Listed
This is a carousel with tiles that activate property listing cards. Use the previous and next buttons to navigate.
1/37
Property Description
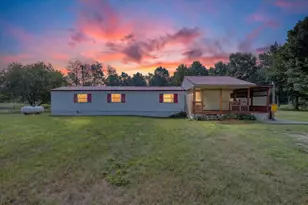
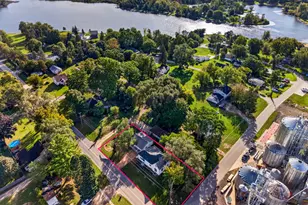
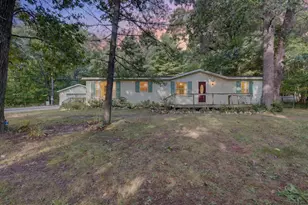
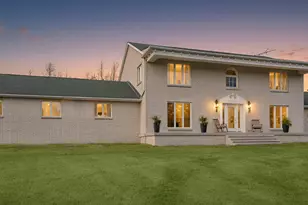
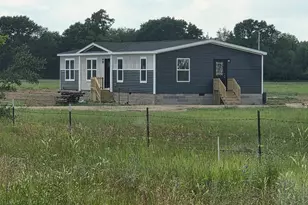
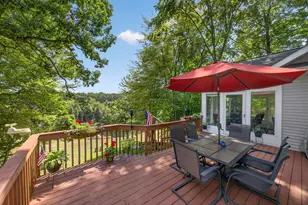
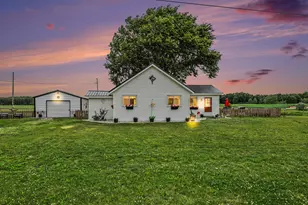
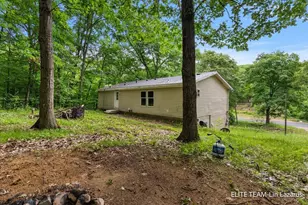
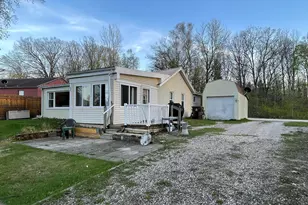
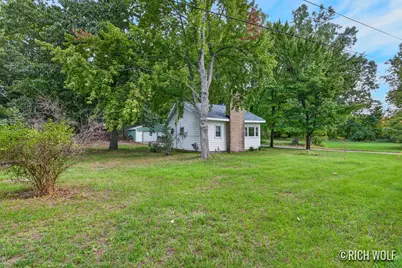
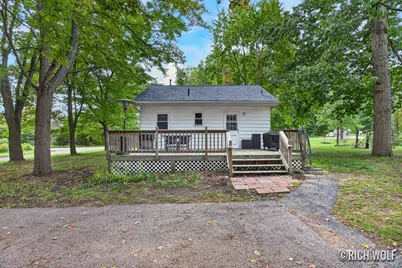
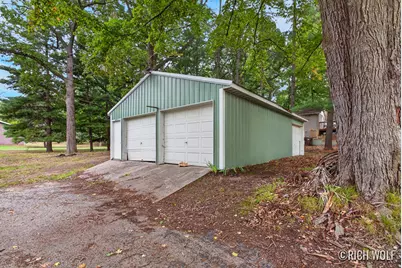
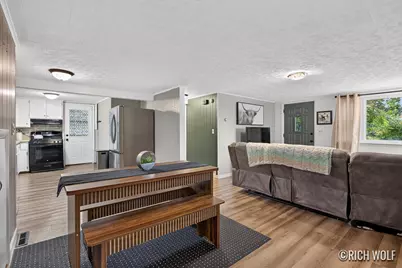
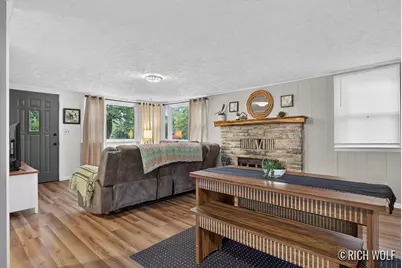
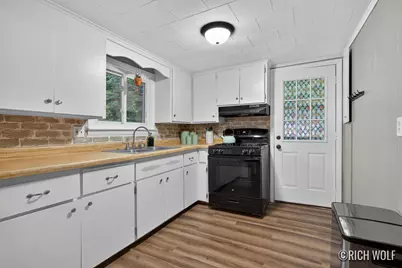
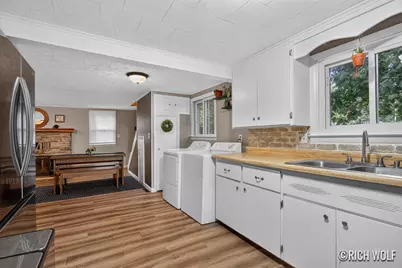
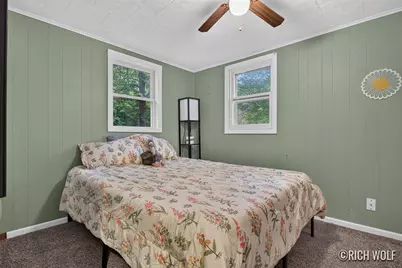
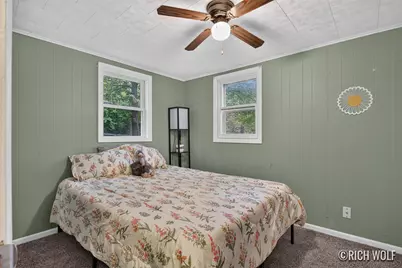
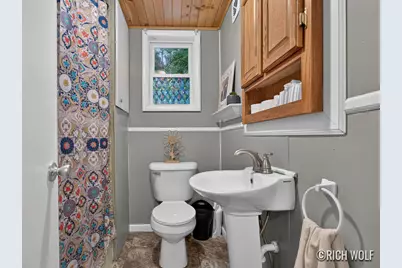
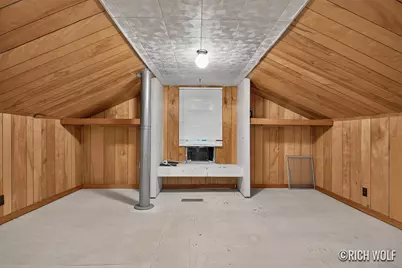
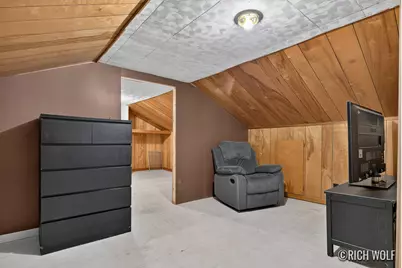
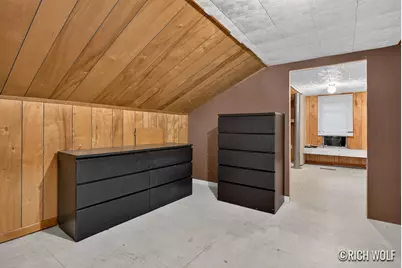
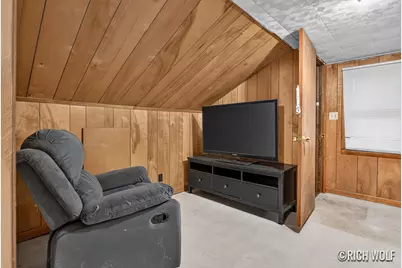
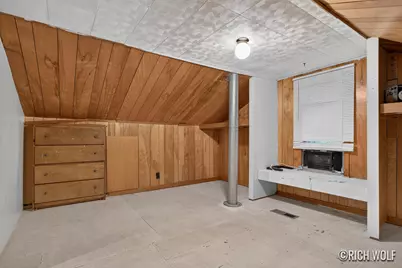
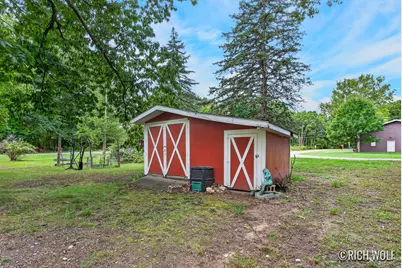
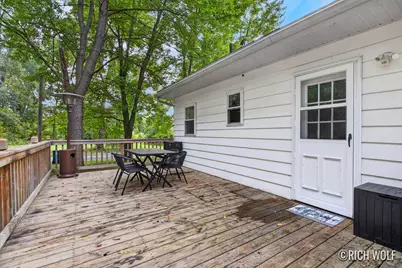
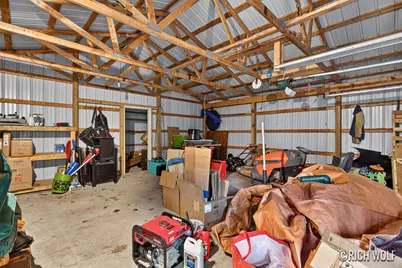
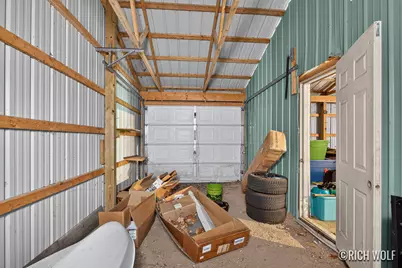
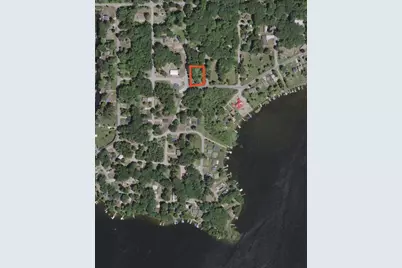
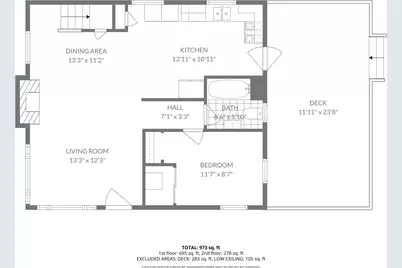
This 3 bedroom home comes with 247 acre Lake Access to Townline Lake access just a short distance away plus a New Roof, and New Drainfield 2025! Large lot with a big 3 car garage and lots of extra storage space. The home features 3 bedrooms and a full bath with nearly 1,200 total sq ft of living space, nice size deck and much more. Great country location offering privacy and relaxation! Come and Enjoy!
Full Property Details
Full Property Details for 11505 Wren Dr
General
- Price: $177,500
- HOA FEE: $2/month
- HOA FEE FREQ.: Annually
- Taxes: $1,400
- Status: Active
- Type: Single Family
- Source: SWMRIC_MLS
- MLS ID: 26050562
- Updated: 9/25/2026
- Added to Site: 3 day(s) ago
Interior
- Number of Rooms: 5
- Interior Features: Ceiling Fan(s)
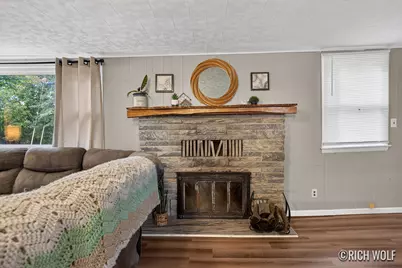
- Fireplace: Yes
- Number of Fireplaces: 1
- Fireplace(s): Living Room, Living Room
- Appliances: Dryer, Range, Refrigerator, Washer
Rooms
Bathrooms
- Total Bathrooms: 1
- Full Bathrooms: 1
Bedrooms
- Total Bedrooms: 3
Other Rooms
- Laundry: In Kitchen, Main Level
Parking
- Garage: Yes
- Garage Spaces: 3
- Parking Features: Detached
Location
- County: Montcalm
- Cross Streets: Caroline
Community
- Association: Yes
- Assoc. Fees Include: Other
Heating & Cooling
- Heating Type: Radiant
Utilities
- Sewer: Septic Tank
- Water: Well
- Well: Yes
Structural Information
- Construction: Aluminum Siding
- Basement: Yes
- Roof: Composition
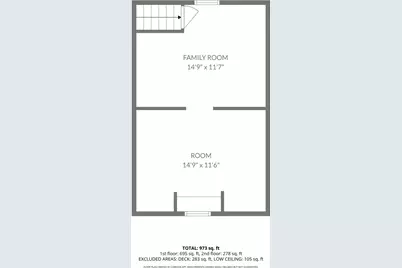
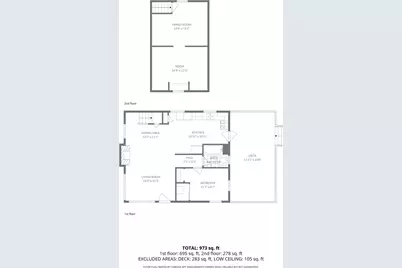
- Stories/Levels: 2
- Square Feet: 1,149
- Living Area: 1,149 Sq. Ft.
- Year Built: 1960
Lot Features
- Lot Size (Acres): 0.47
- Lot Size (Sq. Ft.): 20,473
- Lot Dimensions: 158 x 120 x 179 x 121
- Frontage: Paved
- Lot Features: Corner Lot, Level, Wooded
Water Features
- Water Front Desc.: Lake
- Lake Front: Yes
Financial Considerations
- Association Fee: $26
- Assoc Fee Freq.: Annually
- Tax Amount: $1,400
- Terms: Cash, FHA, VA Loan, Conventional
Disclosures and Reports
- Legal Description: LOTS 79, 80 & 81 HONEYMOON HEIGHTS NO 2.
- Property ID: 004-220-079-00
Listed by 616 Realty LLC, Richard A Wolf
Get Pre-Approved Today
Get a Great Insurance Rate
Price & Sales History for 11505 Wren Dr
Date
Details
Price
Change
Source
9/23/2026
Listed
$177,500
—
MLS
Disclaimer: Historical sales information is derived from public records provided by the county offices. Information is not guaranteed and should be independently verified.

Estimate the Cost
Estimate the Cost for 11505 Wren Dr
11505 Wren Drive, Lakeview, MI 48850 (MLS# 26050562) is a Single Family property with 3 bedrooms and 1 full bathroom. 11505 Wren Drive is currently listed for $177,500 and was received on September 23, 2026. Want to learn more about 11505 Wren Drive? Do you have questions about finding other Single Family real estate for sale in Lakeview? You can browse all Lakeview real estate or contact a Coldwell Banker agent to request more information.