This is a carousel with tiles that activate property listing cards. Use the previous and next buttons to navigate.
1/1
$230,000
This is a carousel with tiles that activate property listing cards. Use the previous and next buttons to navigate.
1/1
Property Description
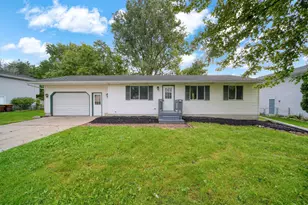
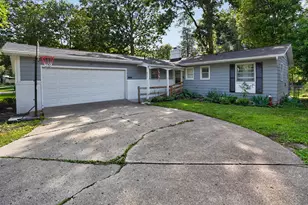
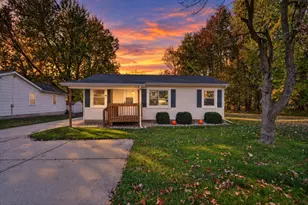
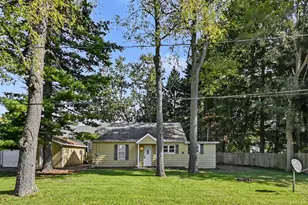
Charming Cape Cod featuring 4 bedrooms and 2 full bathrooms with plenty of space both inside and out! The main level offers a comfortable living room, dining area, kitchen, two bedrooms, and a full bathroom for convenient main-floor living. Upstairs you'll find two generously sized bedrooms and an additional full bathroom. The unfinished basement provides laundry space, storage, and potential for future finishing. Enjoy the large fenced-in backyard, perfect for pets, entertaining, or relaxing outdoors, along with the convenience of a one-car attached garage. A great opportunity to make this home your own!
Full Property Details
Full Property Details for 6006 Wise Rd
General
- Sold For: $230,000
- Taxes: $3,564
- Status: Closed
- Type: Single Family
- Source: SWMRIC_MLS
- MLS ID: 26026079
- Added to Site: 99 day(s) ago
Interior
- Number of Rooms: 6
- Interior Features: Broadband, Garage Door Opener, Eat-in Kitchen
- Appliances: Dishwasher, Dryer, Microwave, Oven, Range, Refrigerator, Washer
Rooms
Bathrooms
- Total Bathrooms: 2
- Full Bathrooms: 2
Bedrooms
- Total Bedrooms: 4
Parking
- Garage: Yes
- Attached garage: Yes
- Garage Spaces: 1
- Parking Features: Garage Door Opener, Attached
Location
- County: Ingham
- Cross Streets: Newark Ave & Wise Rd
- Driving Directions: From Miller Rd, head north. Home is on the left at the intersection of Newark Ave and Wise Rd.
Heating & Cooling
- Central air: Yes
- Air Conditioning: Yes
- Cooling Type: Central Air Conditioning
- Heating Type: Forced Air
Utilities
- Sewer: Public
- Water: Public
- Cable Available: Yes
- Utility Description: Phone Available, Natural Gas Available, Electricity Available, Cable Available, Phone Connected, Natural Gas Connected, Cable Connected, Storm Sewer, High-Speed Internet
Structural Information
- Architectural Style: Cape Cod
- Construction: Vinyl Siding
- Basement: Yes
- Roof: Shingle
- Stories/Levels: 2
- Square Feet: 1,404
- Living Area: 1,404 Sq. Ft.
- Year Built: 2004
Lot Features
- Lot Size (Acres): 0.24
- Lot Size (Sq. Ft.): 10,454
- Lot Features: Sidewalk
Financial Considerations
- Tax Amount: $3,564
- Terms: Cash, FHA, VA Loan, Conventional
Disclosures and Reports
- Legal Description: DIST:01-05 CITY/MUNI/TWP:LANSING CITY LOT 2; WISE ESTATES MAP REF:P -4069 -0004
- Property ID: 33-01-05-06-379-131
Listed by Berkshire Hathaway HomeServices MI, Kyle P Powless
Sold by Century 21 Affiliated, Jeffrey Bone

Get Pre-Approved Today
Schools
Schools serving 6006 Wise Rd
School District:Lansing Public School District
| Name | Grades | Distance |
|---|---|---|
Attwood School 915 Attwood Drive, Lansing, MI 48911 | 4-6 | 1.4 mi |
Reo School 1221 Reo Road, Lansing, MI 48910 | PK-3 | 1.5 mi |
Mt. Hope School 4000 Woodcreek Lane, Lansing, MI 48911 | 4-6 | 1.9 mi |
Everett High School 3900 Stabler Street, Lansing, MI 48910 | 7-12 | 2.4 mi |
Cavanaugh School 300 West Cavanaugh Road, Lansing, MI 48910 | PK-3 | 2.3 mi |
Lewton School 2000 Lewton Place, Lansing, MI 48911 | PK-7 | 2.8 mi |
Sheridan Road 16900 North Cedar Street, Lansing, MI 48906 | 4-6 | 7.2 mi |
Disclaimer:
School attendance boundaries provided by ATTOM Data Solutions and are for reference only. Contact the school directly to verify enrollment eligibility.
Price & Sales History for 6006 Wise Rd
Date
Details
Price
Change
Source
7/31/2026
Sold
$230,000
2.22%
MLS
6/01/2026
Listed
$225,000
—
MLS
Disclaimer: Historical sales information is derived from public records provided by the county offices. Information is not guaranteed and should be independently verified.
6006 Wise Road, Lansing, MI 48911 (MLS# 26026079) is a Single Family property that was sold at $230,000 on July 31, 2026. Want to learn more about 6006 Wise Road? Do you have questions about finding other Single Family real estate for sale in Lansing? You can browse all Lansing real estate or contact a Coldwell Banker agent to request more information.