This is a carousel with tiles that activate property listing cards. Use the previous and next buttons to navigate.
1/1
$165,013
This is a carousel with tiles that activate property listing cards. Use the previous and next buttons to navigate.
1/1
Property Description
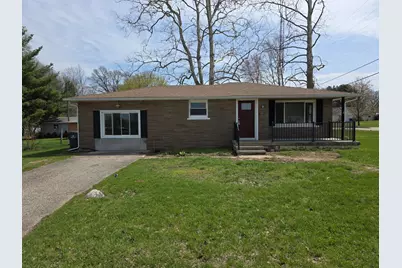
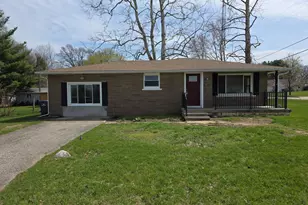
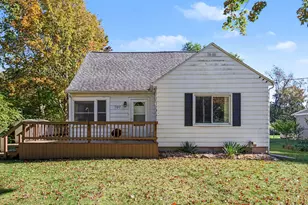
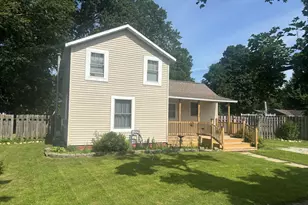
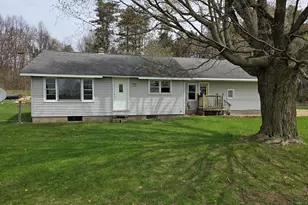
Lawton Village charming quaint brick ranch with architectural details such as hip roof and covered front porch. The porch/veranda looks to the west to enjoy watching the sunsets in the evening. Front vestibule entrance includes a closet. Floor plan features: living room, 3 bedrooms, full bath, center kitchen with SS appliances and dining area besides a dining room which could be a home office or family room. Hardwood floors through out which some is exposed and three rooms have laminate plank installed over it. You have options! The basement is open with a laundry area and mechanicals. Yours to finish or leave as is for storage and pastimes. The back yard is chain link fenced, side yard is available for that new garage and a garden. The sellers never opened the door to the garden shed. Enjoy touring this home.
Full Property Details
Full Property Details for 106 N Quincy St
General
- Sold For: $165,013
- Taxes: $1,042
- Status: Closed
- Type: Single Family
- Source: SWMRIC_MLS
- MLS ID: 26014927
- Added to Site: 45 day(s) ago
Interior
- Number of Rooms: 6
- Interior Features: Eat-in Kitchen, Pantry
- Appliances: Humidifier, Dishwasher, Dryer, Microwave, Range, Refrigerator, Washer, Water Softener Owned
Rooms
Bathrooms
- Total Bathrooms: 1
- Full Bathrooms: 1
Bedrooms
- Total Bedrooms: 3
Location
- County: Van Buren
- Subdivision: Love's Addition
- Cross Streets: 3rd Street and 2nd Street
- Driving Directions: Lawtom M40/Main Street to 3rd St or 2nd St Street North to Quincy. The home is on the corner across the street from the Lawton elementary school
Heating & Cooling
- Central air: Yes
- Air Conditioning: Yes
- Cooling Type: Central Air Conditioning
- Heating Type: Forced Air
Utilities
- Sewer: Public
- Water: Public
- Utility Description: Natural Gas Connected, Cable Connected, High-Speed Internet
Structural Information
- Architectural Style: Ranch
- Construction: Brick
- Basement: Yes
- Roof: Composition
- Stories/Levels: 1
- Square Feet: 1,208
- Living Area: 1,208 Sq. Ft.
- Year Built: 1950
Lot Features
- Lot Size (Acres): 0.4
- Lot Size (Sq. Ft.): 17,310
- Frontage: Paved
- Lot Features: Corner Lot, Level
- Zoning: R
Financial Considerations
- Tax Amount: $1,042
- Terms: Cash, FHA, VA Loan, Conventional
Disclosures and Reports
- Legal Description: 826-A1 33-3-13 724-390 1005-361 1171-51 1402-159 1402-160/1 1595-453 1596-553 1620-261 1627-186/7 1643-793 *** LOTS 1 & 2 BLOCK 2 LOVE'S ADDITION
- Property ID: 80-45-450-003-00
Listed and Sold by RE/MAX Advantage, Linda K Hazelhoff

Get Pre-Approved Today
Schools
Schools serving 106 N Quincy St
School District:Lawton Community School District
| Name | Grades | Distance |
|---|---|---|
Lawton Elementary School 100 Primary Way, Lawton, MI 49065 | PK-5 | 0.1 mi |
Lawton Middle School 100 Blue Pride Drive, Lawton, MI 49065 | 6-8 | 0.5 mi |
Lawton High School 101 Blue Pride Drive, Lawton, MI 49065 | 9-12 | 0.5 mi |
Disclaimer:
School attendance boundaries provided by ATTOM Data Solutions and are for reference only. Contact the school directly to verify enrollment eligibility.
Price & Sales History for 106 N Quincy St
Date
Details
Price
Change
Source
4/24/2026
Sold
$165,013
0.04%
MLS
4/12/2026
Listed
$164,953
—
MLS
Disclaimer: Historical sales information is derived from public records provided by the county offices. Information is not guaranteed and should be independently verified.
106 N Quincy Street, Lawton, MI 49065 (MLS# 26014927) is a Single Family property that was sold at $165,013 on April 24, 2026. Want to learn more about 106 N Quincy Street? Do you have questions about finding other Single Family real estate for sale in Lawton? You can browse all Lawton real estate or contact a Coldwell Banker agent to request more information.