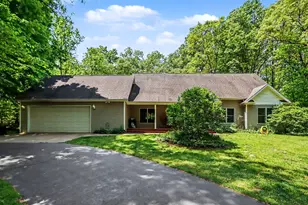
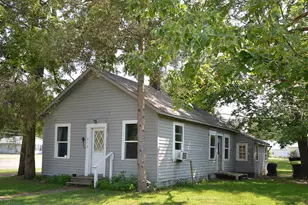
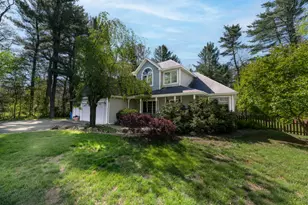
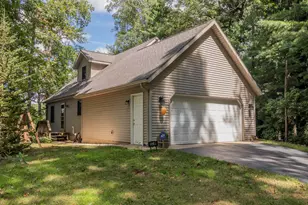
Full Property Details for 26805 Drape Rd
General
- Sold For: $540,000
- Taxes: $1,247
- Status: Closed
- Type: Single Family
- Source: SWMRIC_MLS
- MLS ID: 26025440
- Added to Site: 139 day(s) ago
Interior
- Number of Rooms: 12
- Interior Features: Ceiling Fan(s), Garage Door Opener, LP Tank Rented, Eat-in Kitchen, Pantry
- Fireplace: Yes
- Number of Fireplaces: 1
- Fireplace(s): Living Room, Other, Living Room, Other
- Appliances: Dishwasher, Disposal, Dryer, Microwave, Oven, Range, Refrigerator, Washer, Water Softener Owned
Rooms
- Total Bathrooms: 4
- Full Bathrooms: 3
- Half Bathrooms: 1
Additional Information
- Equipment: Second Garage, Pole Barn
Parking
- Garage: Yes
- Attached garage: Yes
- Garage Spaces: 4
- Parking Features: Garage Door Opener, Detached, Attached
Location
- County: Van Buren
- Cross Streets: 63 Rd. Avenue
- Driving Directions: From 657 go East on Drape to property on your right. From 26th street turn right on 63RD to left on Grape. Home on right.
Heating & Cooling
- Central air: Yes
- Air Conditioning: Yes
- Cooling Type: Central Air Conditioning
- Heating Type: Forced Air
Utilities
- Sewer: Septic Tank
- Water: Well
- Well: Yes
- Cable Available: Yes
- Utility Description: Phone Available, Cable Available
Structural Information
- Architectural Style: Ranch
- Construction: Vinyl Siding
- Basement: Yes
- Roof: Asphalt
- Stories/Levels: 1
- Square Feet: 2,839
- Living Area: 2,839 Sq. Ft.
- Year Built: 2003
Additional Structures
- Other Structures: Second Garage, Pole Barn
Lot Features
- Lot Size (Acres): 2.68
- Lot Size (Sq. Ft.): 116,849
- Frontage: Paved
- Lot Features: Wooded
Financial Considerations
- Tax Amount: $1,247
- Terms: Cash, FHA, VA Loan, Conventional
Disclosures and Reports
- Legal Description: 383-H 27-3-13 1010-431 1098-470 1326-423 1341-565 1380-485 1555-791 BEG AT N 1/4 POST OF SEC, TH S 0 DEG 24'51''E ON N & S 1/4 L 184.17 FT, TH N 89 DEG 38'21''E 744.23 FT TO CEN L OF DRAPE RD, TH N 49 DEG 17'55''W ON SAME 280.37 FT TO N SEC L, TH S 89 D EG 38'21''W ON SAME 533.0 FT TO BEG. *** SPLIT ON 1 OCTOBER 2001 FROM 80-02-027-001-03 FOR 2002.
- Property ID: 80-02-027-001-65
Listed by B MacGregor Real Estate LLC, Bruce A MacGregor
Sold by Graystone Real Estate, Robert Boik