This is a carousel with tiles that activate property listing cards. Use the previous and next buttons to navigate.
1/37
$399,000 Just Listed
This is a carousel with tiles that activate property listing cards. Use the previous and next buttons to navigate.
1/37
Property Description
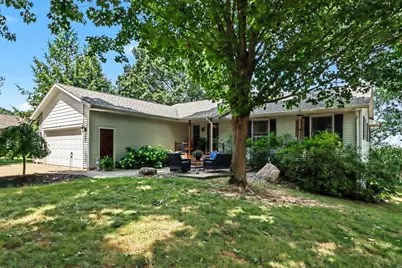
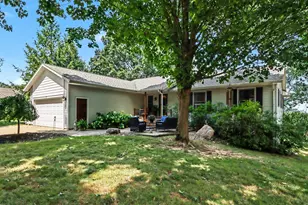
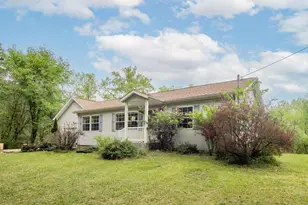
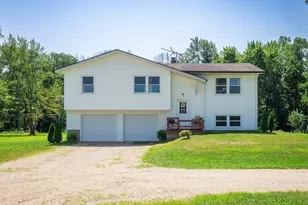
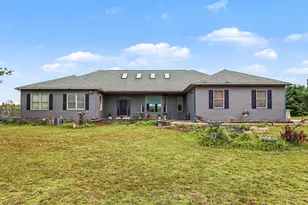
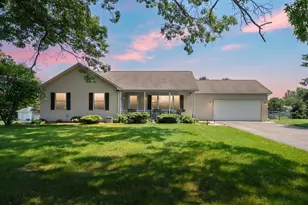
Spacious 4-bedroom, 3-full-bath RANCH home offering more than 2,500 square feet of living space in the Lawton School District. Tucked away on a quiet dead-end street in Concord Hills, this well kept home overlooks picturesque vineyards, where the sweet aroma of ripe grapes fills the air during harvest season. Kitchen offers an abundance of cabinetry and a snack bar which opens up to the living and dining area where you will find vaulted ceilings. Step out onto the deck to enjoy your morning coffee as you overlook the peacefull vineyard. The main level offers a primary suite with full bath along with 2 more bedrooms and a full bath. The FULL WALK-OUT lower level Rec room is where you will find the 4th BR and FULL BATH. A pool table, hot tub and basement refrigerator is included in the sale, making this inviting home ready for recreation, relaxation, and entertainment. A 12x20 Shed provides for extra storage. Proudly offered by the original owner, who has owned and cared for the home since it was built. Hot Water Heater is rented. Schedule your showing today!
Full Property Details
Full Property Details for 971 Niagara Dr
General
- Price: $399,000
- Taxes: $4,477
- Status: Active
- Type: Single Family
- Source: SWMRIC_MLS
- MLS ID: 26038295
- Updated: 7/24/2026
- Added to Site: 1 day(s) ago
Interior
- Number of Rooms: 7
- Interior Features: Ceiling Fan(s), Broadband, Garage Door Opener, Hot Tub Spa, Eat-in Kitchen
- Appliances: Dishwasher, Dryer, Freezer, Microwave, Range, Refrigerator, Washer, Water Softener Rented
Rooms
Bathrooms
- Total Bathrooms: 3
- Full Bathrooms: 3
Bedrooms
- Total Bedrooms: 4
Other Rooms
- Laundry: Laundry Room, Main Level
Additional Information
- Equipment: Shed(s)
Parking
- Garage: Yes
- Attached garage: Yes
- Garage Spaces: 2
- Parking Features: Garage Faces Front, Garage Door Opener, Attached
Location
- County: Van Buren
- Cross Streets: S. Nursery St & Concord
- Driving Directions: From downtown Lawton go East on 3rd St. then turn right on S. Nursery St. proceed to Concord Dr. and turn left (E). Proceed to Niagara Ct. and turn left. Then, right on Niagara Dr. home is on left.
Heating & Cooling
- Central air: Yes
- Air Conditioning: Yes
- Cooling Type: Central Air Conditioning
- Heating Type: Forced Air
Utilities
- Sewer: Septic Tank
- Water: Well
- Well: Yes
- Cable Available: Yes
- Utility Description: Natural Gas Available, Electricity Available, Cable Available, Natural Gas Connected, High-Speed Internet
Structural Information
- Architectural Style: Ranch
- Construction: Vinyl Siding
- Basement: Yes
- Roof: Shingle
- Windows: Screens, Window Treatments
- Stories/Levels: 1
- Square Feet: 2,587
- Living Area: 2,587 Sq. Ft.
- Year Built: 1993
Additional Structures
- Other Structures: Shed(s)
Lot Features
- Lot Size (Acres): 0.55
- Lot Size (Sq. Ft.): 23,958
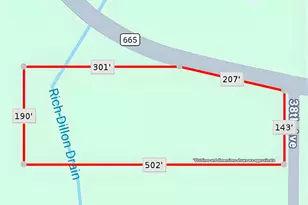
- Lot Dimensions: 148 x 150 x 160 x 148
- Frontage: Paved
- Lot Features: Level
Financial Considerations
- Tax Amount: $4,477.18
- Terms: Cash, FHA, VA Loan, Conventional
Disclosures and Reports
- Legal Description: LOT 77. ALSO W 1/2 OF LOT 78. CONCORD HILLS NO.2
- Property ID: 80-45-201-077-00
Listed by Michigan Lifestyle Properties, Suzy Glomski
Get Pre-Approved Today
Get a Great Insurance Rate
Schools
Schools serving 971 Niagara Dr
School District:Lawton Community School District
| Name | Grades | Distance |
|---|---|---|
Lawton Elementary School 100 Primary Way, Lawton, MI 49065 | PK-5 | 0.6 mi |
Lawton Middle School 100 Blue Pride Drive, Lawton, MI 49065 | 6-8 | 0.9 mi |
Lawton High School 101 Blue Pride Drive, Lawton, MI 49065 | 9-12 | 0.8 mi |
Disclaimer:
School attendance boundaries provided by ATTOM Data Solutions and are for reference only. Contact the school directly to verify enrollment eligibility.
Price & Sales History for 971 Niagara Dr
Date
Details
Price
Change
Source
7/24/2026
Listed
$399,000
—
MLS
Disclaimer: Historical sales information is derived from public records provided by the county offices. Information is not guaranteed and should be independently verified.
Tax History
Tax History for 971 Niagara Dr
Year
Property Taxes
Change
Tax Assessment
Change
2025
$2,448
-34%
$139,500
4%
2020
$3,706
—
$133,600
10%
2020
$3,706
—
$121,400
25%
2020
$3,706
—
$97,000
12%
2020
$3,706
100%
$86,300
2%
2019
100%
$84,400
11%
2019
100%
$76,300
7%
2018
-100%
$71,300
-2%
2017
$2,114
1%
$72,500
-1%
2015
$2,100
—
$73,400
—
Disclaimer: Historical tax information is derived from public records provided by the county offices. Information is not guaranteed and should be independently verified.
Estimate the Cost
Estimate the Cost for 971 Niagara Dr
971 Niagara Drive, Lawton, MI 49065 (MLS# 26038295) is a Single Family property with 4 bedrooms and 3 full bathrooms. 971 Niagara Drive is currently listed for $399,000 and was received on July 24, 2026. Want to learn more about 971 Niagara Drive? Do you have questions about finding other Single Family real estate for sale in Lawton? You can browse all Lawton real estate or contact a Coldwell Banker agent to request more information.