



This is a carousel with tiles that activate property listing cards. Use the previous and next buttons to navigate.
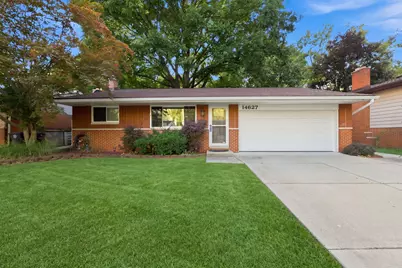
$344,900 Sale Pending

This is a carousel with tiles that activate property listing cards. Use the previous and next buttons to navigate.
Full Property Details for 14627 Ellen Dr
General
- Price: $344,900
- Taxes: $3,453
- Status: Pending
- Type: Single Family
- Source: SWMRIC_MLS
- MLS ID: 26045164
- Updated: 8/28/2026
- Added to Site: 3 day(s) ago
Interior
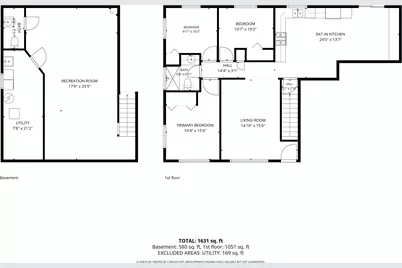
- Number of Rooms: 7
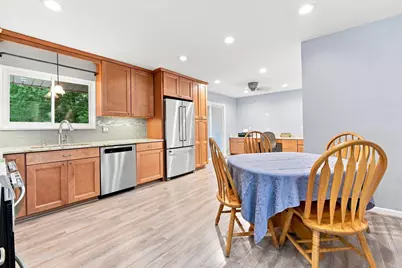
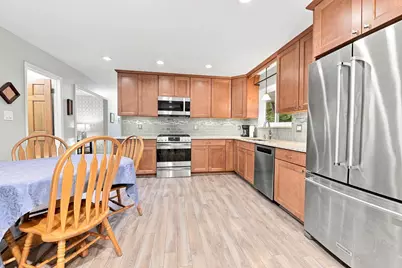
- Interior Features: Ceiling Fan(s), Garage Door Opener, Eat-in Kitchen
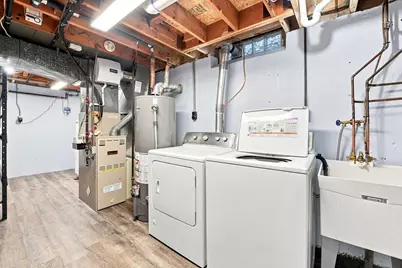
- Appliances: Humidifier, Dishwasher, Disposal, Dryer, Microwave, Oven, Range, Refrigerator, Washer
Rooms
Bathrooms
- Total Bathrooms: 2
- Full Bathrooms: 1
- Half Bathrooms: 1
Bedrooms
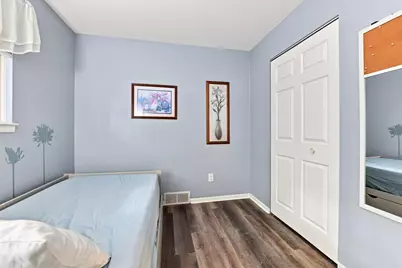
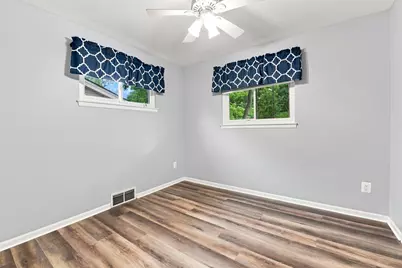
- Total Bedrooms: 3
Other Rooms
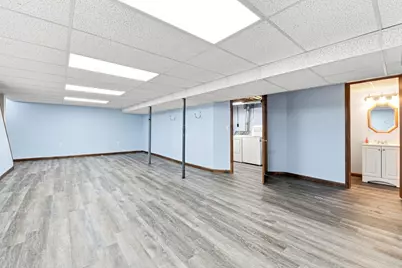
- Laundry: Gas Dryer Hookup, In Basement, Sink, Washer Hookup
Additional Information
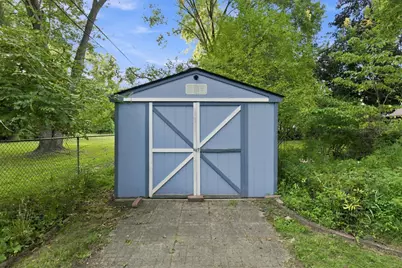
- Equipment: Shed(s)
Parking
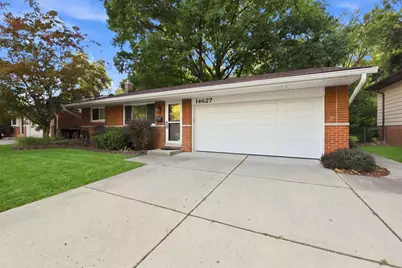
- Garage: Yes
- Attached garage: Yes
- Garage Spaces: 2
- Parking Features: Garage Faces Front, Garage Door Opener, Attached
Location
- County: Wayne
- Subdivision: Koloffs Greenbriar Meadows
- Cross Streets: 5 Mile Rd. and Levan Rd.
- Driving Directions: Gary Lane South of 5 Mile Rd. to Right on Ellen Dr. to house on Right.
Heating & Cooling
- Central air: Yes
- Air Conditioning: Yes
- Cooling Type: Central Air Conditioning
- Heating Type: Forced Air
Utilities
- Sewer: Public
- Water: Public
- Utility Description: Natural Gas Connected
Structural Information
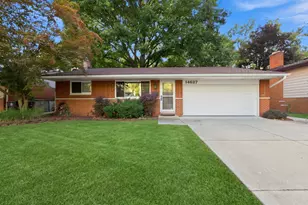
- Architectural Style: Ranch
- Construction: Brick, Vinyl Siding
- Basement: Yes
- Roof: Asphalt, Shingle
- Windows: Screens, Insulated Windows, Window Treatments
- Stories/Levels: 1
- Square Feet: 1,108
- Living Area: 1,108 Sq. Ft.
- Year Built: 1961
Additional Structures
- Other Structures: Shed(s)
Lot Features
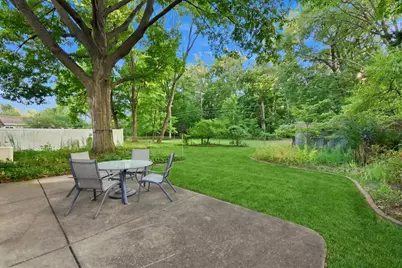
- Lot Size (Acres): 0.18
- Lot Size (Sq. Ft.): 7,841
- Lot Dimensions: 60 x 130
- Frontage: Paved
Financial Considerations
- Tax Amount: $3,453
- Terms: Cash, FHA, VA Loan, MSHDA, Conventional
Disclosures and Reports
- Legal Description: 21H100 KOLOFFS GREENBRIAR MEADOWS NO 3 T1S R9E L83 P50 WCR LOT 100
- Property ID: 46-082-04-0100-000
Listed by Remerica Hometown One, Timothy Haggerty
Schools serving 14627 Ellen Dr
| Name | Grades | Distance |
|---|---|---|
Kennedy Elementary School, Livonia, MI 14201 Hubbard Street, Livonia, MI 48154 | K-4 | 1.3 mi |
Jackson Center 32025 Lyndon, Livonia, MI 48154 | K-PK | 1.6 mi |
Frost Middle School 14041 Stark Road, Livonia, MI 48154 | 7-8 | 0.7 mi |
Churchill High School 8900 Newburgh Road, Livonia, MI 48150 | 9-12 | 2.6 mi |
Price & Sales History for 14627 Ellen Dr
Tax History for 14627 Ellen Dr
Estimate the Cost for 14627 Ellen Dr
14627 Ellen Drive, Livonia, MI 48154 (MLS# 26045164) is a Single Family property with 3 bedrooms, 1 full bathroom and 1 partial bathroom. 14627 Ellen Drive is currently listed for $344,900 and was received on August 26, 2026. Want to learn more about 14627 Ellen Drive? Do you have questions about finding other Single Family real estate for sale in Livonia? You can browse all Livonia real estate or contact a Coldwell Banker agent to request more information.
