This is a carousel with tiles that activate property listing cards. Use the previous and next buttons to navigate.
1/1
$310,000
This is a carousel with tiles that activate property listing cards. Use the previous and next buttons to navigate.
1/1
Property Description
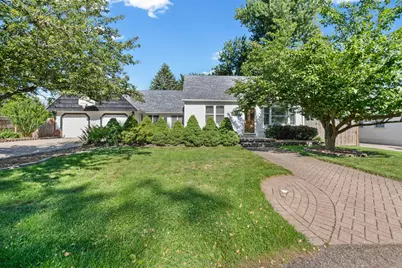
Awesome opportunity to own a 5-bedroom, 3-bath bungalow in one of Livonia's desirable neighborhoods! This well-maintained home showcases true pride of ownership throughout. The stunning primary suite features a custom-designed bath that feels like a private retreat. Two additional updated full baths and generously sized bedrooms provide plenty of space for family and guests. Car enthusiasts and hobbyists will love the incredible heated and air-conditioned 3.5-car garage with upper-level storage, 150amp service, 10-foot ceilings and epoxy floor offering endless possibilities for vehicles, projects, or additional living space. Major updates, including newer roof and updated electrical, provide added peace of mind. A unique combination of space, quality, and exceptional garage amenities makes this home one you won't want to miss!
Full Property Details
Full Property Details for 20404 Hubbard St
General
- Sold For: $310,000
- Taxes: $2,608
- Status: Closed
- Type: Single Family
- Source: SWMRIC_MLS
- MLS ID: 26034291
- Added to Site: 91 day(s) ago
Interior
- Number of Rooms: 14
- Interior Features: Ceiling Fan(s), Garage Door Opener
- Appliances: Dishwasher, Dryer, Microwave, Oven, Refrigerator, Washer
Rooms
Bathrooms
- Total Bathrooms: 3
- Full Bathrooms: 3
Bedrooms
- Total Bedrooms: 5
Additional Information
- Equipment: Shed(s)
Parking
- Garage: Yes
- Attached garage: Yes
- Garage Spaces: 3
- Parking Features: Garage Faces Front, Attached
Location
- County: Wayne
- Cross Streets: 8 Mile & Farmington
Heating & Cooling
- Heating Type: Baseboard
Utilities
- Sewer: Public
- Water: Public
Structural Information
- Construction: Vinyl Siding
- Basement: Yes
- Roof: Asphalt
- Stories/Levels: 2
- Square Feet: 2,200
- Living Area: 2,200 Sq. Ft.
- Year Built: 1931
Additional Structures
- Other Structures: Shed(s)
Lot Features
- Lot Size (Acres): 0.28
- Lot Size (Sq. Ft.): 12,197
Financial Considerations
- Tax Amount: $2,608
- Terms: Cash, FHA, VA Loan, Conventional
Disclosures and Reports
- Legal Description: 03A64A2B2 64A2C PART OF NE 1/4 SEC 3 T1SR9E BEG S 571FT AND N89DEG 48M 36S E 30FT FROM THE N 1/4 COR OF SEC 3 TH N89DEG 48M 36S E 135.04FT TH S0DEG 00M 30S E 90FT TH S89DEG 48M 36S W 135.05FT TH DUE N 90FT POB 0.28 AC
- Property ID: 46-009-99-0091-002
Listed by Remerica Hometown One, Mariel Horton
Sold by Real Estate One-Rochester, Kimberly Truelove

Get Pre-Approved Today
Schools
Schools serving 20404 Hubbard St
School District:Clarenceville School District
| Name | Grades | Distance |
|---|---|---|
Grandview Elementary School, Livonia, MI 19814 Louise Street, Livonia, MI 48152 | PK-5 | 1.3 mi |
Clarenceville Middle School 20210 Middlebelt Road, Livonia, MI 48152 | 6-8 | 1.5 mi |
Clarenceville High School 20155 Middlebelt Road, Livonia, MI 48152 | 9-12 | 1.4 mi |
Disclaimer:
School attendance boundaries provided by ATTOM Data Solutions and are for reference only. Contact the school directly to verify enrollment eligibility.
Price & Sales History for 20404 Hubbard St
Date
Details
Price
Change
Source
8/21/2026
Sold
$310,000
-3.09%
MLS
7/11/2026
Listed
$319,900
—
MLS
Disclaimer: Historical sales information is derived from public records provided by the county offices. Information is not guaranteed and should be independently verified.
20404 Hubbard Street, Livonia, MI 48152 (MLS# 26034291) is a Single Family property that was sold at $310,000 on August 21, 2026. Want to learn more about 20404 Hubbard Street? Do you have questions about finding other Single Family real estate for sale in Livonia? You can browse all Livonia real estate or contact a Coldwell Banker agent to request more information.