This is a carousel with tiles that activate property listing cards. Use the previous and next buttons to navigate.
$350,000 Just Listed

This is a carousel with tiles that activate property listing cards. Use the previous and next buttons to navigate.
Full Property Details for 29289 Perth St
General
- Price: $350,000
- Taxes: $3,395
- Status: Active
- Type: Single Family
- Source: SWMRIC_MLS
- MLS ID: 26054174
- Updated: 10/13/2026
- Added to Site: 1 day(s) ago
Interior
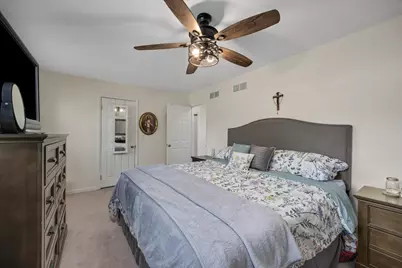
- Number of Rooms: 9
- Fireplace: Yes
- Number of Fireplaces: 1
- Fireplace(s): Family Room, Wood Burning, Family Room, Wood Burning
- Appliances: Dishwasher, Dryer, Microwave, Range, Refrigerator, Washer
Rooms
Bathrooms
- Total Bathrooms: 2
- Full Bathrooms: 1
- Half Bathrooms: 1
Bedrooms
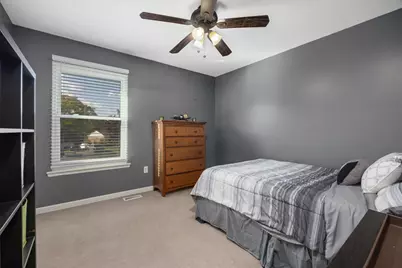
- Total Bedrooms: 3
Other Rooms
- Laundry: In Basement, Laundry Room
Additional Information
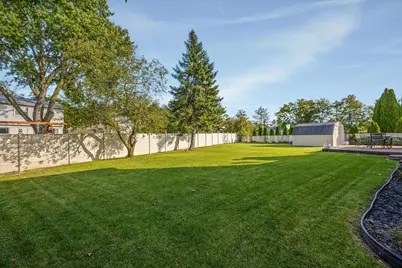
- Equipment: Shed(s)
Parking
- Garage: Yes
- Attached garage: Yes
- Garage Spaces: 2
- Parking Features: Garage Faces Front, Garage Door Opener, Attached
Location
- County: Wayne
- Subdivision: HAMPSHIRE ESTATES
- Cross Streets: Middlebelt and Schoolcraft
- Driving Directions: see Google Maps
Heating & Cooling
- Central air: Yes
- Air Conditioning: Yes
- Cooling Type: Central Air Conditioning
- Heating Type: Forced Air
Utilities
- Sewer: Public
- Water: Public
- Utility Description: Phone Connected, Natural Gas Connected, Cable Connected, High-Speed Internet
Structural Information
- Architectural Style: Colonial
- Construction: Vinyl Siding
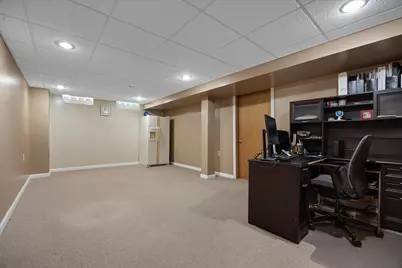
- Basement: Yes
- Roof: Asphalt
- Windows: Screens, Insulated Windows
- Stories/Levels: 2
- Square Feet: 1,931
- Living Area: 1,931 Sq. Ft.
- Year Built: 1976
Additional Structures
- Other Structures: Shed(s)
Lot Features
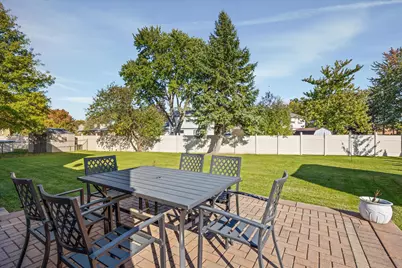
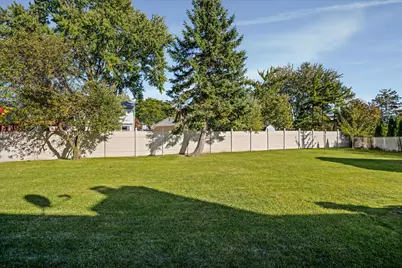
- Lot Size (Acres): 0.14
- Lot Size (Sq. Ft.): 6,098
- Lot Dimensions: 45 x 109 x 109 x 132
- Frontage: Paved
- Lot Features: Level, Sidewalk, Cul-De-Sac
Financial Considerations
- Tax Amount: $3,395
- Terms: Cash, FHA, VA Loan, Conventional
Disclosures and Reports
- Legal Description: 24S29 HAMPSHIRE ESTATES SUB T1S R9E L96 P54 55 56 WCR LOT 29
- Property ID: 46-095-08-0029-000
Listed by Keller Williams Paint Creek, Marshall Ultch
Schools serving 29289 Perth St
| Name | Grades | Distance |
|---|---|---|
Roosevelt Elementary School, Livonia, MI 30200 Lyndon, Livonia, MI 48154 | K-4 | 0.6 mi |
Jackson Center 32025 Lyndon, Livonia, MI 48154 | K-PK | 1.4 mi |
Emerson Middle School, Livonia, MI 29100 West Chicago, Livonia, MI 48150 | 7-8 | 1.7 mi |
Franklin High School, Livonia, MI 31000 Joy Road, Livonia, MI 48150 | 9-12 | 2.2 mi |
Price & Sales History for 29289 Perth St
Tax History for 29289 Perth St
Estimate the Cost for 29289 Perth St
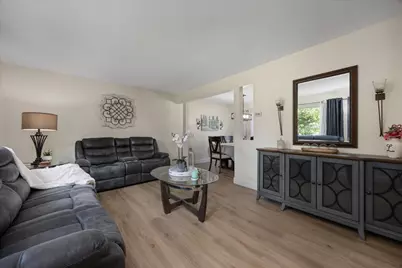
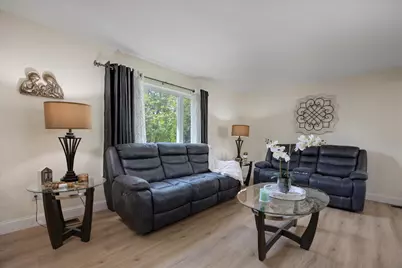
29289 Perth Street, Livonia, MI 48154 (MLS# 26054174) is a Single Family property with 3 bedrooms, 1 full bathroom and 1 partial bathroom. 29289 Perth Street is currently listed for $350,000 and was received on October 12, 2026. Want to learn more about 29289 Perth Street? Do you have questions about finding other Single Family real estate for sale in Livonia? You can browse all Livonia real estate or contact a Coldwell Banker agent to request more information.
