This is a carousel with tiles that activate property listing cards. Use the previous and next buttons to navigate.
1/1
$310,000
This is a carousel with tiles that activate property listing cards. Use the previous and next buttons to navigate.
1/1
Property Description
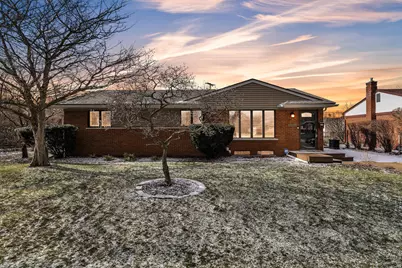
Welcome to this beautifully maintained 3-bed, 1.5-bath Livonia ranch, where modern comfort meets timeless style. The interior boasts neutral colors & an abundance of natural light, creating a bright & airy atmosphere throughout. The kitchen features white cabinetry & stylish tile backsplash & seamlessly flows into the dining area--complete with a built-in bar perfect for entertaining. Relax in the sun-drenched family room or retreat to the large master w/main bath access. The versatile third bedroom features built-in shelving making it an ideal home office. The finished basement expands your living space, offering a spacious rec area & a convenient half bath. The fully fenced backyard provides a safe area for pets & kids. Rest easy knowing big-ticket items have been updated: hot water heater (2023), furnace (2021), roof, siding & back windows (2016). Sprinkler system added (2015). New shed (2025) is great for extra storage. Don't miss out on this one! Welcome home!
Full Property Details
Full Property Details for 35901 Dover St
General
- Sold For: $310,000
- Taxes: $3,119
- Status: Closed
- Type: Single Family
- Source: SWMRIC_MLS
- MLS ID: 26010346
- Added to Site: 68 day(s) ago
Interior
- Number of Rooms: 8
- Interior Features: Ceiling Fan(s), Pantry
- Appliances: Built-In Electric Oven, Cooktop, Disposal
Rooms
Bathrooms
- Total Bathrooms: 2
- Full Bathrooms: 1
- Half Bathrooms: 1
Bedrooms
- Total Bedrooms: 3
Location
- County: Wayne
- Cross Streets: Ann Arbor Tr and Wayne
- Driving Directions: Ann Arbor Trail to Linville, S on Linville, W on Dover. Property is on the corner of Linville and Dover.
Heating & Cooling
- Central air: Yes
- Air Conditioning: Yes
- Cooling Type: Central Air Conditioning
- Heating Type: Forced Air
Utilities
- Sewer: Public
- Water: Public
Structural Information
- Architectural Style: Ranch
- Construction: Brick, Vinyl Siding
- Basement: Yes
- Roof: Asphalt
- Stories/Levels: 1
- Square Feet: 1,586
- Living Area: 1,586 Sq. Ft.
- Year Built: 1959
Lot Features
- Lot Size (Acres): 0.31
- Lot Size (Sq. Ft.): 13,504
- Frontage: Paved
- Lot Features: Sidewalk
Financial Considerations
- Tax Amount: $3,119
- Terms: Cash, FHA, VA Loan, Conventional
Disclosures and Reports
- Legal Description: 32P40 NEW JOY SUB T1S R9E L83 P45 46 WCR LOT 40
- Property ID: 46-128-03-0040-000
Listed by Preferred, Realtors Ltd, Jeffrey Packer
Sold by Century 21 Curran & Oberski, Amy Frommert

Get Pre-Approved Today
Schools
Schools serving 35901 Dover St
School District:Livonia Public Schools
| Name | Grades | Distance |
|---|---|---|
Rosedale Elementary 36651 Ann Arbor Trail, Livonia, MI 48150 | K-4 | 0.6 mi |
Jackson Center 32025 Lyndon, Livonia, MI 48154 | K-PK | 3.1 mi |
Frost Middle School 14041 Stark Road, Livonia, MI 48154 | 7-8 | 2.2 mi |
Churchill High School 8900 Newburgh Road, Livonia, MI 48150 | 9-12 | 0.6 mi |
Disclaimer:
School attendance boundaries provided by ATTOM Data Solutions and are for reference only. Contact the school directly to verify enrollment eligibility.
Price & Sales History for 35901 Dover St
Date
Details
Price
Change
Source
5/15/2026
Sold
$299,900
—
MLS
3/20/2026
Listed
$299,900
—
MLS
Disclaimer: Historical sales information is derived from public records provided by the county offices. Information is not guaranteed and should be independently verified.
35901 Dover Street, Livonia, MI 48150 (MLS# 26010346) is a Single Family property that was sold at $310,000 on May 15, 2026. Want to learn more about 35901 Dover Street? Do you have questions about finding other Single Family real estate for sale in Livonia? You can browse all Livonia real estate or contact a Coldwell Banker agent to request more information.