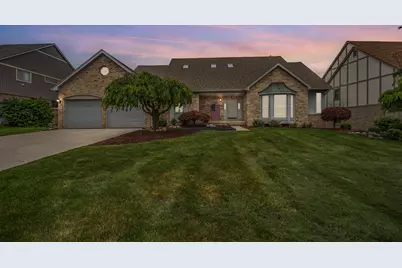
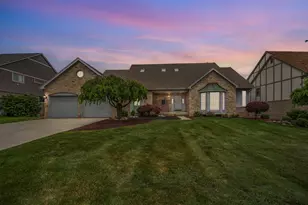
This is a carousel with tiles that activate property listing cards. Use the previous and next buttons to navigate.
1/1
$650,000
This is a carousel with tiles that activate property listing cards. Use the previous and next buttons to navigate.
1/1
Property Description
OFFER RECEIVED, HIGHEST AND BEST DUE BY 10:00 AM, SATURDAY, JULY 4TH. Welcome to this exceptionally built brick home, proudly offered for sale for the very first time by its original owners. Nestled at the back of a highly desirable subdivision in northwest Livonia, this beautifully maintained 1½-story residence offers a peaceful setting, generous living space, and a thoughtfully designed floor plan ideal for everyday living and entertaining. Boasting 2,601 square feet above grade plus an additional 1,568 finished square feet in the walk-out lower level, this home provides nearly 4,200 square feet of finished living space. The main level features a spacious owner's suite with a private en-suite bathroom complete with a double vanity, soaking tub, separate shower, and large walk-in closet. A convenient first-floor laundry room and powder room add to the home's functional layout. The bright, open eat-in kitchen is appointed with granite countertops and abundant cabinetry, creating an inviting space for family gatherings and entertaining. Upstairs, you'll find two generously sized bedrooms with a full bathroom, providing privacy and flexibility for family or guests. The finished walk-out basement significantly expands the home's living space, offering a large recreation room, wet bar, full bathroom, and an additional bedroom that also makes an ideal home office, workout room, or guest suite. Ample storage space ensures everything has its place. Step outside to enjoy the beautifully landscaped backyard from the elevated deck, complete with stairs leading down to a spacious paver patio--perfect for relaxing, entertaining, or enjoying the peaceful surroundings. The large backyard offers plenty of room for outdoor activities while benefiting from the privacy of this premium location at the rear of the neighborhood. Additional updates include a new roof (2014), furnace (2014), central air conditioning (2019), and several newer windows, providing peace of mind for years to come. Combining timeless quality, exceptional space, and an outstanding location, this one-owner home represents a rare opportunity in one of northwest Livonia's most sought-after neighborhoods. Don't miss your chance to make this meticulously maintained home your own.
Full Property Details
Full Property Details for 37120 Turnburry Dr
General
- Sold For: $650,000
- HOA FEE: $17/month
- HOA FEE FREQ.: Annually
- Taxes: $7,530
- Status: Closed
- Type: Single Family
- Source: SWMRIC_MLS
- MLS ID: 26032608
- Added to Site: 53 day(s) ago
Interior
- Number of Rooms: 14
- Interior Features: Ceiling Fan(s), Garage Door Opener, Wet Bar, Center Island, Pantry
- Fireplace: Yes
- Number of Fireplaces: 2
- Fireplace(s): Family Room, Recreation Room, Family Room, Recreation Room
- Appliances: Humidifier, Dishwasher, Disposal, Dryer, Microwave, Range, Refrigerator, Washer
Rooms
Bathrooms
- Total Bathrooms: 4
- Full Bathrooms: 3
- Half Bathrooms: 1
Bedrooms
- Total Bedrooms: 4
Parking
- Garage: Yes
- Attached garage: Yes
- Garage Spaces: 2
- Parking Features: Garage Faces Front, Garage Door Opener, Attached
Location
- County: Wayne
- Subdivision: Fox Creek Meadows
- Cross Streets: 7 Mile and Newburgh
- Driving Directions: 7 Mile to Augusta to Turnburry to home.
Community
- Assoc. Fees Include: None
Heating & Cooling
- Central air: Yes
- Air Conditioning: Yes
- Cooling Type: Central Air Conditioning
- Heating Type: Forced Air
Utilities
- Sewer: Public
- Water: Public
- Utility Description: Phone Connected, Natural Gas Connected, Cable Connected, High-Speed Internet
Structural Information
- Architectural Style: Contemporary
- Construction: Brick, Vinyl Siding
- Basement: Yes
- Roof: Shingle
- Stories/Levels: 2
- Square Feet: 4,169
- Living Area: 4,169 Sq. Ft.
- Year Built: 1990
Lot Features
- Lot Size (Acres): 0.27
- Lot Size (Sq. Ft.): 11,761
- Frontage: Paved
- Lot Features: Sidewalk
Financial Considerations
- Association Fee: $200
- Assoc Fee Freq.: Annually
- Tax Amount: $7,530.6
- Terms: Cash, VA Loan, Conventional
Disclosures and Reports
- Floor Plans: Yes
- Legal Description: LOT 18 FOX CREEK MEADOWS T1S R9E; L103 P36 & 37 WCR
- Property ID: 46-019-03-0018-000
Listed by Remerica United Realty, Christopher Bailey
Sold by Prime + Property, Wendy R Velthoven and Andy Hargreaves

Get Pre-Approved Today
Schools
Schools serving 37120 Turnburry Dr
School District:Livonia Public Schools
| Name | Grades | Distance |
|---|---|---|
Hoover Elementary School, Livonia, MI 15900 Levan Road, Livonia, MI 48154 | K-4 | 1.8 mi |
Jackson Center 32025 Lyndon, Livonia, MI 48154 | K-PK | 3.7 mi |
Holmes Middle School 16200 Newburgh Road, Livonia, MI 48154 | 7-8 | 1.6 mi |
Stevenson High School 33500 Six Mile Road, Livonia, MI 48152 | 9-12 | 1.8 mi |
Disclaimer:
School attendance boundaries provided by ATTOM Data Solutions and are for reference only. Contact the school directly to verify enrollment eligibility.
Price & Sales History for 37120 Turnburry Dr
Date
Details
Price
Change
Source
7/21/2026
Sold
$650,000
10.17%
MLS
7/02/2026
Listed
$590,000
—
MLS
Disclaimer: Historical sales information is derived from public records provided by the county offices. Information is not guaranteed and should be independently verified.
37120 Turnburry Drive, Livonia, MI 48152 (MLS# 26032608) is a Single Family property that was sold at $650,000 on July 21, 2026. Want to learn more about 37120 Turnburry Drive? Do you have questions about finding other Single Family real estate for sale in Livonia? You can browse all Livonia real estate or contact a Coldwell Banker agent to request more information.