This is a carousel with tiles that activate property listing cards. Use the previous and next buttons to navigate.
1/1
$349,000
This is a carousel with tiles that activate property listing cards. Use the previous and next buttons to navigate.
1/1
Property Description
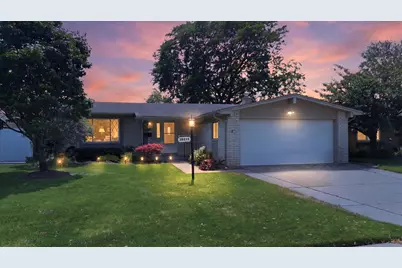
*MULTIPLE OFFERS RECEIVED* OFFER DEADLINE 7/27/2026 at 5:30PM.** Imagine putting down your roots in one of Livonia's most sought-after neighborhoods, surrounded by top-tier education in the Churchill High School district. Step inside to feel the immediate warmth of new engineered hardwood floors with bright natural light shining through, guiding you through a space built for ideal living. The updated kitchen quickly becomes your daily gathering hub, complete with new tile floors, quartz countertops, and sleek new appliances and an island leading opening up the space. On quiet evenings, unwind by the gas fireplace in the open family room, or open the sliding glass door to enjoy a cool breeze on the back patio. With two full main-floor bathrooms, an attached 2-car garage, and a huge open basement ready for entertainment, second living space, storage, or a home gym... this home offers comfort for today and room to grow for tomorrow.
Full Property Details
Full Property Details for 38515 Grandon St
General
- Sold For: $349,000
- Taxes: $2,879
- Status: Closed
- Type: Single Family
- Source: SWMRIC_MLS
- MLS ID: 26037755
- Added to Site: 30 day(s) ago
Interior
- Number of Rooms: 6
- Interior Features: Ceiling Fan(s), Garage Door Opener, Center Island, Eat-in Kitchen
- Fireplace: Yes
- Number of Fireplaces: 1
- Fireplace(s): Family Room, Family Room
- Appliances: Dishwasher, Disposal, Dryer, Microwave, Range, Refrigerator, Washer
Rooms
Bathrooms
- Total Bathrooms: 2
- Full Bathrooms: 2
Bedrooms
- Total Bedrooms: 3
Parking
- Garage: Yes
- Attached garage: Yes
- Garage Spaces: 2
- Parking Features: Garage Faces Front, Attached
Location
- County: Wayne
- Cross Streets: Joy Rd, N, Hix, W
- Driving Directions: From 275, East on Joy, North on Hix, Left on Grandon
Heating & Cooling
- Central air: Yes
- Air Conditioning: Yes
- Cooling Type: Central Air Conditioning
- Heating Type: Forced Air
Utilities
- Sewer: Public
- Water: Public
Structural Information
- Architectural Style: Ranch
- Construction: Brick
- Basement: Yes
- Roof: Asphalt, Shingle
- Stories/Levels: 1
- Square Feet: 1,378
- Living Area: 1,378 Sq. Ft.
- Year Built: 1969
Lot Features
- Lot Size (Acres): 0.17
- Lot Size (Sq. Ft.): 7,405
- Frontage: Paved
- Lot Features: Sidewalk
Financial Considerations
- Tax Amount: $2,879
- Terms: Cash, FHA, VA Loan, MSHDA, Conventional
Disclosures and Reports
- Legal Description: 31P196 DOVER COURTS SUB NO 2 T1S R9E L91 P74 WCR LOT 196
- Property ID: 46-123-04-0196-000
Listed by KW Advantage, Michael West
Sold by Remerica United Realty, Debra DeAngelo

Get Pre-Approved Today
Schools
Schools serving 38515 Grandon St
School District:Livonia Public Schools
| Name | Grades | Distance |
|---|---|---|
Randolph Elementary School, Livonia, MI 14470 Norman Street, Livonia, MI 48154 | K-4 | 2.3 mi |
Jackson Center 32025 Lyndon, Livonia, MI 48154 | K-PK | 4 mi |
Frost Middle School 14041 Stark Road, Livonia, MI 48154 | 7-8 | 2.9 mi |
Churchill High School 8900 Newburgh Road, Livonia, MI 48150 | 9-12 | 0.7 mi |
Disclaimer:
School attendance boundaries provided by ATTOM Data Solutions and are for reference only. Contact the school directly to verify enrollment eligibility.
Price & Sales History for 38515 Grandon St
Date
Details
Price
Change
Source
8/14/2026
Sold
$349,000
2.68%
MLS
7/25/2026
Listed
$339,900
—
MLS
Disclaimer: Historical sales information is derived from public records provided by the county offices. Information is not guaranteed and should be independently verified.
38515 Grandon Street, Livonia, MI 48150 (MLS# 26037755) is a Single Family property that was sold at $349,000 on August 14, 2026. Want to learn more about 38515 Grandon Street? Do you have questions about finding other Single Family real estate for sale in Livonia? You can browse all Livonia real estate or contact a Coldwell Banker agent to request more information.