This is a carousel with tiles that activate property listing cards. Use the previous and next buttons to navigate.
1/1
$250,000
This is a carousel with tiles that activate property listing cards. Use the previous and next buttons to navigate.
1/1
Property Description
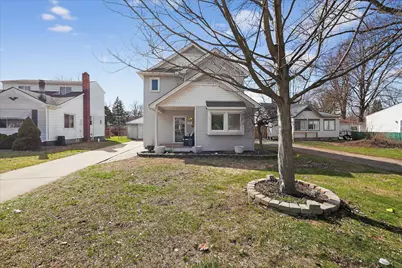
*Open House 5/16 11:00 - 1:00* Welcome home to this well maintained 3-bedroom, 1.5-bath gem in Livonia! Move-in ready and sparkling clean, this property blends comfort, convenience, and charm in one perfect package. Step inside to find a bright, inviting living space that opens to a modern kitchen with a stylish eat-in counter-ideal for casual meals, coffee chats, or entertaining friends. The well-planned layout flows effortlessly through each room, offering a warm sense of home from the moment you walk in. Enjoy the outdoors with a spacious fenced-in yard, perfect for entertaning, pets, or summer barbecues. The detached garage provides plenty of storage and convenience, while the good-sized lot gives you room to garden, play, and relax. Nestled in a friendly Livonia neighborhood close to parks, shopping, and top-rated schools, this home truly checks all the boxes. Clean, comfortable, and completely move-in ready-this home is only missing YOU!
Full Property Details
Full Property Details for 8915 Deering St
General
- Sold For: $250,000
- Taxes: $3,624
- Status: Closed
- Type: Single Family
- Source: SWMRIC_MLS
- MLS ID: 26012401
- Added to Site: 178 day(s) ago
Interior
- Number of Rooms: 9
- Interior Features: Ceiling Fan(s)
- Appliances: Dishwasher, Disposal, Dryer, Microwave, Range, Refrigerator, Washer
Rooms
Bathrooms
- Total Bathrooms: 2
- Full Bathrooms: 1
- Half Bathrooms: 1
Bedrooms
- Total Bedrooms: 3
Parking
- Garage: Yes
- Garage Spaces: 1
- Parking Features: Garage Faces Front, Detached
Location
- County: Wayne
- Cross Streets: Joy Rd & Inkster Rd
- Driving Directions: From Joy Road, head North on Deering, home will be on the left.
Heating & Cooling
- Central air: Yes
- Air Conditioning: Yes
- Cooling Type: Central Air Conditioning
- Heating Type: Forced Air
Utilities
- Sewer: Public
- Water: Public
Structural Information
- Architectural Style: Colonial
- Construction: Vinyl Siding
- Basement: Yes
- Roof: Shingle
- Stories/Levels: 2
- Square Feet: 1,443
- Living Area: 1,443 Sq. Ft.
- Year Built: 1994
Lot Features
- Lot Size (Acres): 0.16
- Lot Size (Sq. Ft.): 6,970
- Frontage: Paved
Financial Considerations
- Tax Amount: $3,624.88
- Terms: Cash, FHA, VA Loan, Conventional
Disclosures and Reports
- Legal Description: 36D53 JOY ROAD COZY HOMESITES T1S R9E L69 P7 WCR LOT 53
- Property ID: 46-144-01-0053-000
Listed by Fontaine Real Estate Group, Jeni Fisher and James Fisher
Sold by Creative Investment Brokers In, Scott Tindall

Get Pre-Approved Today
Schools
Schools serving 8915 Deering St
School District:Livonia Public Schools
| Name | Grades | Distance |
|---|---|---|
Cleveland Elementary School, Livonia, MI 28030 Cathedral Street, Livonia, MI 48150 | K-4 | 0.3 mi |
Jackson Center 32025 Lyndon, Livonia, MI 48154 | K-PK | 3.1 mi |
Emerson Middle School, Livonia, MI 29100 West Chicago, Livonia, MI 48150 | 7-8 | 0.7 mi |
Franklin High School, Livonia, MI 31000 Joy Road, Livonia, MI 48150 | 9-12 | 1.4 mi |
Disclaimer:
School attendance boundaries provided by ATTOM Data Solutions and are for reference only. Contact the school directly to verify enrollment eligibility.
Price & Sales History for 8915 Deering St
Date
Details
Price
Change
Source
7/08/2026
Sold
$250,000
—
MLS
5/14/2026
Price Reduced
$250,000
-1.57%
MLS
5/02/2026
Price Reduced
$254,000
-0.39%
MLS
4/01/2026
Listed
$255,000
—
MLS
Disclaimer: Historical sales information is derived from public records provided by the county offices. Information is not guaranteed and should be independently verified.
8915 Deering Street, Livonia, MI 48150 (MLS# 26012401) is a Single Family property that was sold at $250,000 on July 08, 2026. Want to learn more about 8915 Deering Street? Do you have questions about finding other Single Family real estate for sale in Livonia? You can browse all Livonia real estate or contact a Coldwell Banker agent to request more information.