


This is a carousel with tiles that activate property listing cards. Use the previous and next buttons to navigate.
1/38
$2,975
This is a carousel with tiles that activate property listing cards. Use the previous and next buttons to navigate.
1/38
Property Description
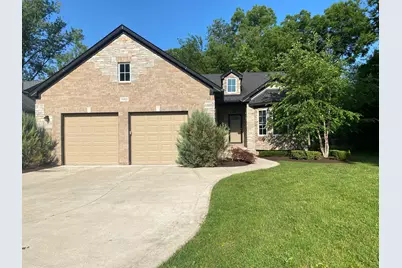
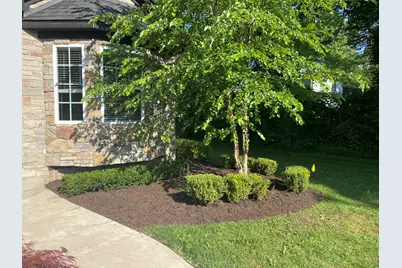
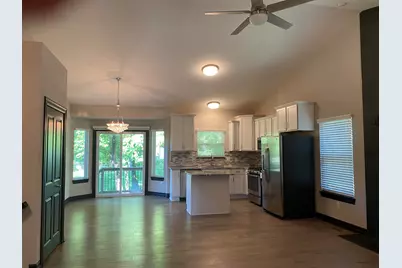
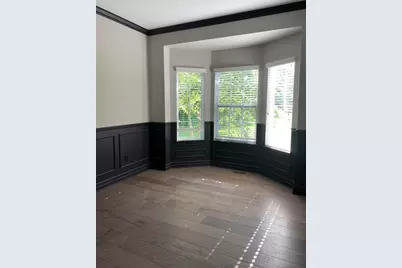
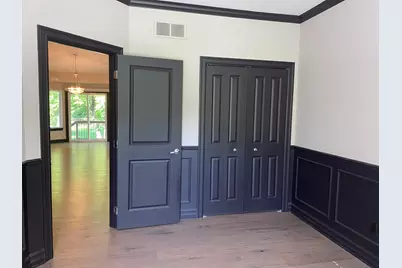
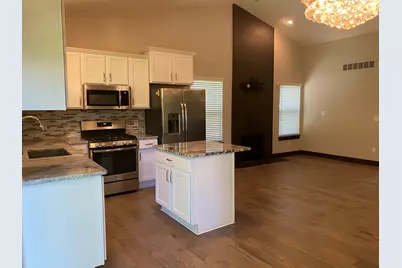
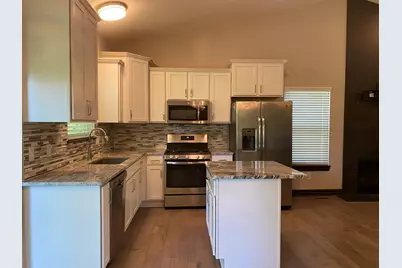
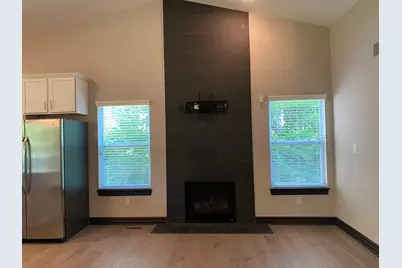
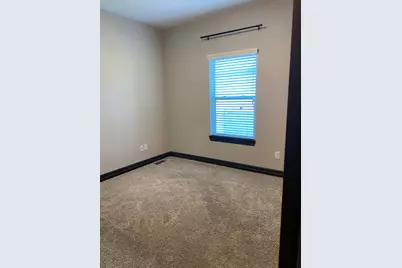
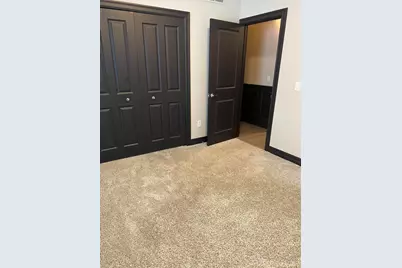
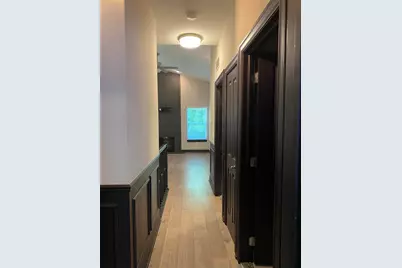
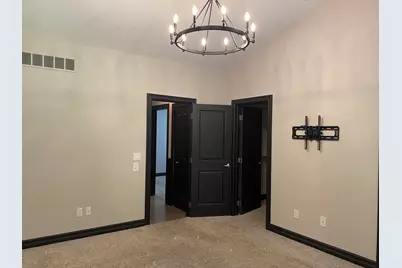
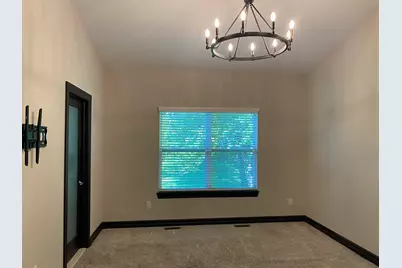
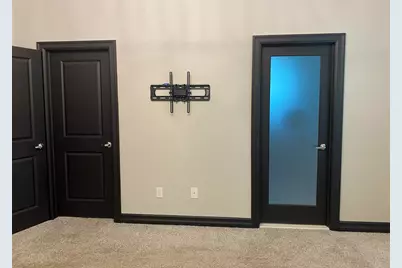
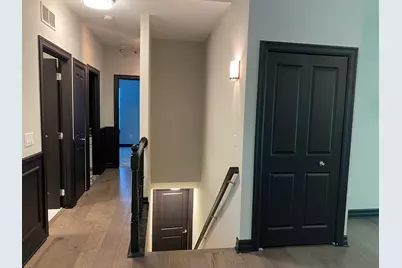
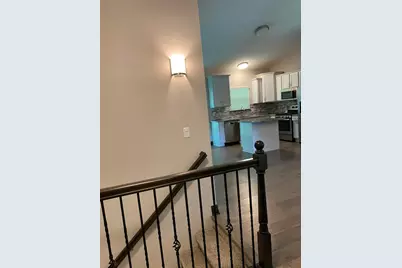
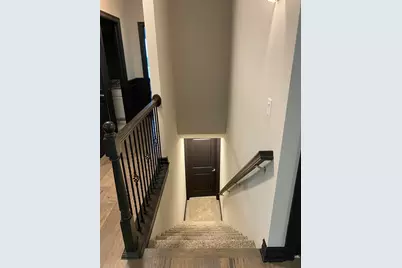
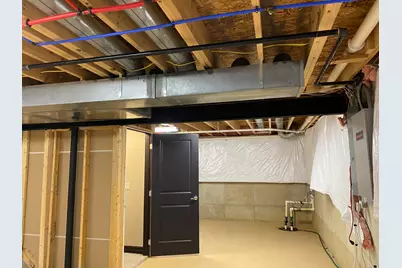
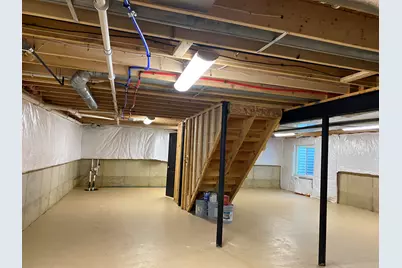
LEASEThis beautifully updated 3-bed/2-bath ranch offers a perfect blend of style, comfort & convenience. The brick/stone exterior gives this home stunning curb appeal. Open floor plan provides a warm & inviting entertainment area, 9' ceilings, LVP flooring in the great room, kitchen/nook, & hallway. The gourmet kitchen includes all appliances, Merillat cabinets, a central island, and a cantilevered bay window in the breakfast nook. The front bedroom features a tray ceiling & wainscoting, making it suitable for use as an office or den. The spacious master suite features a tray ceiling, a walk-in closet, & a custom-tiled en-suite bathroom. With a whole house generator, you will never be without power. The 3-car garage is insulated & drywalled, with a service door to the large fenced-in backyard. Full bsmt w/egress window. Ideally situated with easy access to a variety of restaurants, shops & local amenities, this exceptional property is as convenient as it is charming!
Full Property Details
Full Property Details for 9915 Wayne Rd
General
- Rent: $2,975
- Status: Active
- Type: Single Family
- Source: SWMRIC_MLS
- MLS ID: 26040416
- Updated: 8/14/2026
- Added to Site: 20 day(s) ago
Interior
- Number of Rooms: 9
- Fireplace: Yes
- Number of Fireplaces: 350
Rooms
Bathrooms
- Total Bathrooms: 2
- Full Bathrooms: 2
Bedrooms
- Total Bedrooms: 3
Other Rooms
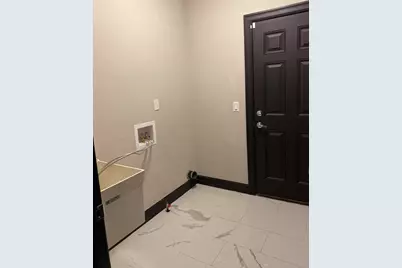
- Laundry: Gas Dryer Hookup, Laundry Room, Main Level, Sink, Washer Hookup
Parking
- Garage: Yes
- Attached garage: Yes
- Garage Spaces: 3
- Parking Features: Garage Door Opener, Attached
Location
- County: Wayne
- Subdivision: Maple Acres Sub
- Cross Streets: Plymouth Road
Community
- Pets Allowed: Yes
Heating & Cooling
- Central air: Yes
- Air Conditioning: Yes
- Cooling Type: Central Air Conditioning
- Heating Type: Forced Air
Structural Information
- Architectural Style: Ranch
- Basement: Yes
- Stories/Levels: 1
- Square Feet: 1,310
- Living Area: 1,310 Sq. Ft.
- Year Built: 2018
Lot Features
- Lot Size (Acres): 0.54
- Lot Size (Sq. Ft.): 23,958
Financial Considerations
- Landlord Pays: Taxes
- Tenant Pays: Cable/Satellite, Electricity, Heat, Internet Access, Lawn/Yard Care, Phone, Sewer, Water
Listed by Duggan Realty, Brian Duggan
Get a Great Insurance Rate
Schools
Schools serving 9915 Wayne Rd
School District:Livonia Public Schools
| Name | Grades | Distance |
|---|---|---|
Jackson Center 32025 Lyndon, Livonia, MI 48154 | K-PK | 2.4 mi |
Randolph Elementary School, Livonia, MI 14470 Norman Street, Livonia, MI 48154 | K-4 | 2.6 mi |
Frost Middle School 14041 Stark Road, Livonia, MI 48154 | 7-8 | 1.6 mi |
Churchill High School 8900 Newburgh Road, Livonia, MI 48150 | 9-12 | 1.2 mi |
Disclaimer:
School attendance boundaries provided by ATTOM Data Solutions and are for reference only. Contact the school directly to verify enrollment eligibility.
Price History for 9915 Wayne Rd
Date
Details
Price
Change
Source
8/04/2026
Listed
$2,975
—
MLS
Disclaimer: Historical sales information is derived from public records provided by the county offices. Information is not guaranteed and should be independently verified.

9915 Wayne Road, Livonia, MI 48150 (MLS# 26040416) is a Single Family property with 3 bedrooms and 2 full bathrooms. 9915 Wayne Road is currently listed for rent at $2,975 and was received on August 04, 2026. Want to learn more about 9915 Wayne Road? Do you have questions about finding other real estate for sale or rent in Livonia? You can browse all Livonia rentals or contact a Coldwell Banker agent to request more information.