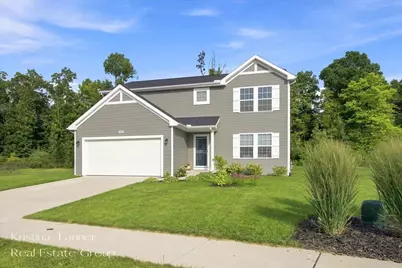
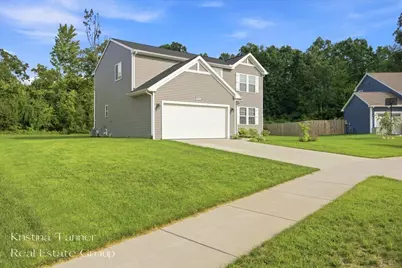
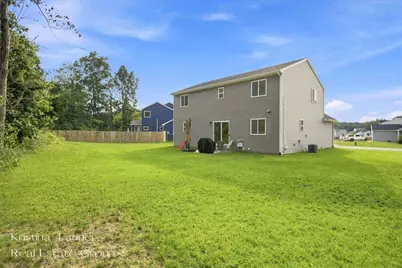
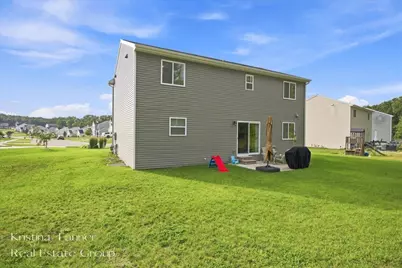
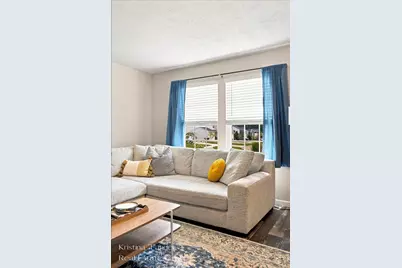
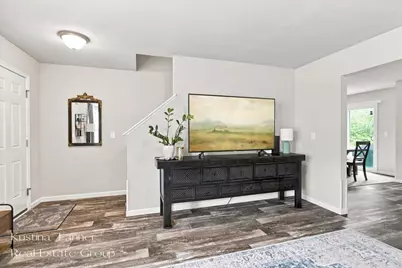
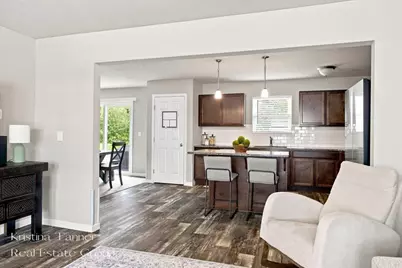
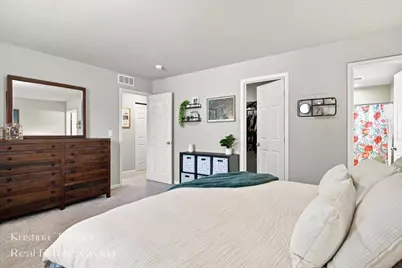
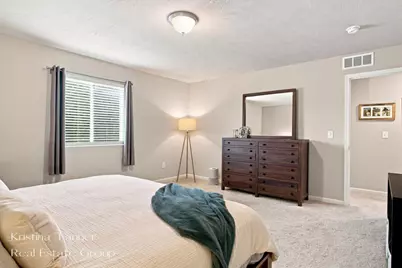
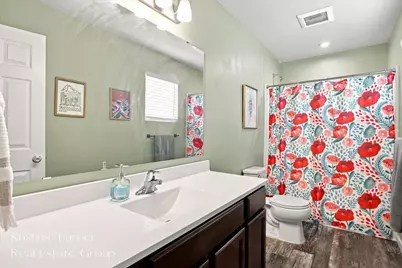
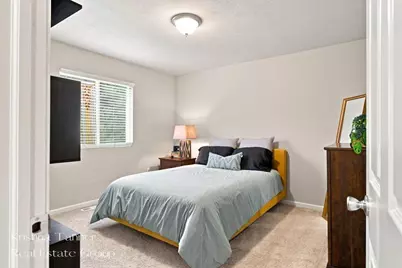
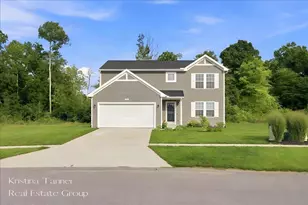
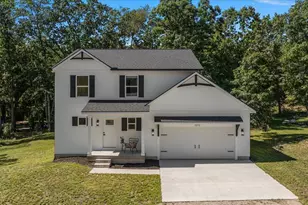
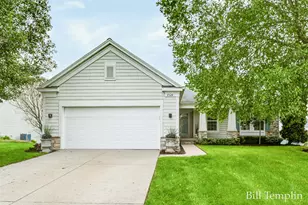
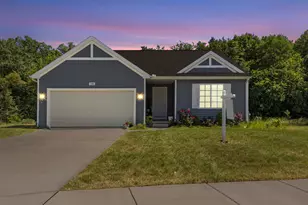
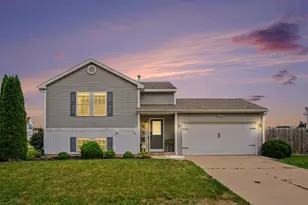
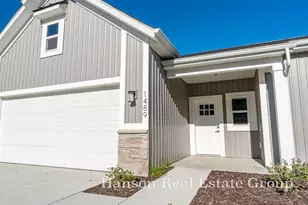
Full Property Details for 10931 Autumn Oak Dr SE
General
- Price: $425,000
- HOA FEE: $18/month
- HOA FEE FREQ.: Annually
- Taxes: $6,676
- Status: Active
- Type: Single Family
- Source: SWMRIC_MLS
- MLS ID: 26050992
- Updated: 9/24/2026
- Added to Site: 2 day(s) ago
Interior
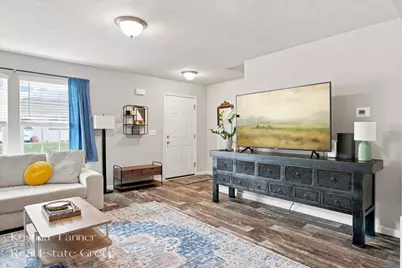
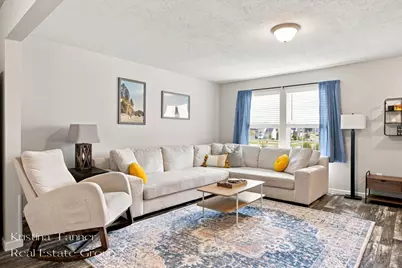
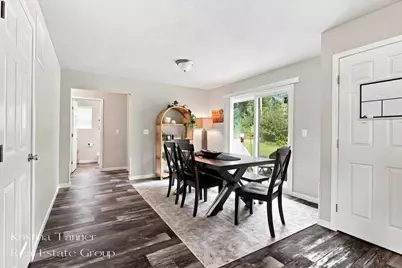
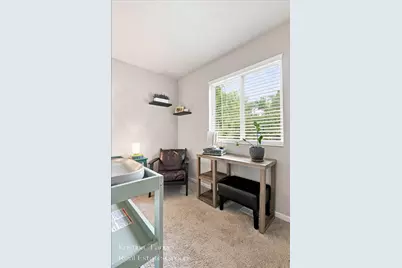
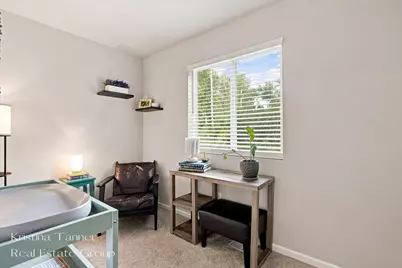
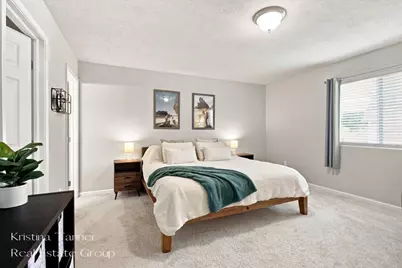
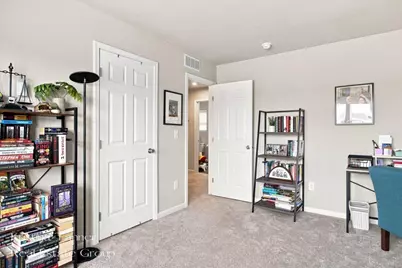
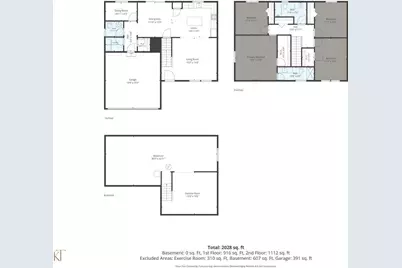
- Number of Rooms: 13
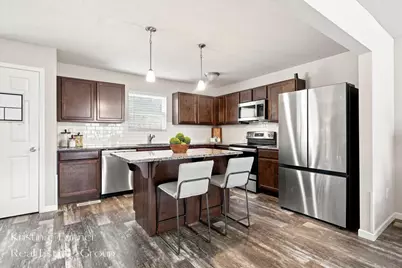
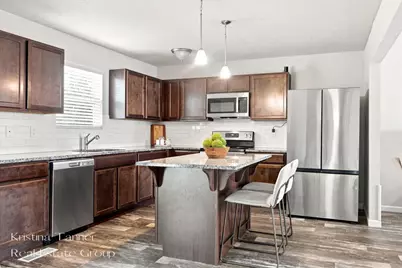
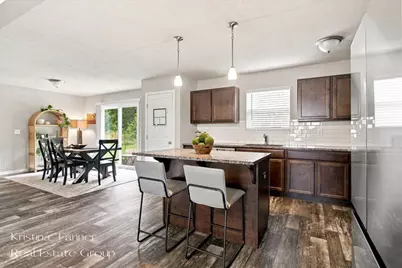
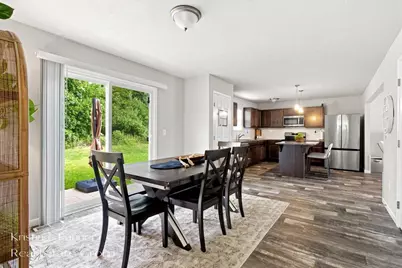
- Interior Features: Center Island, Eat-in Kitchen, Pantry
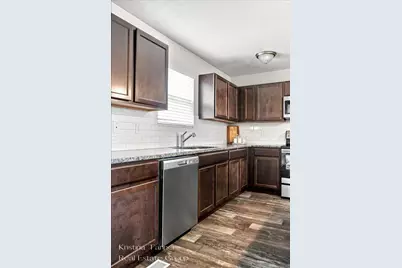
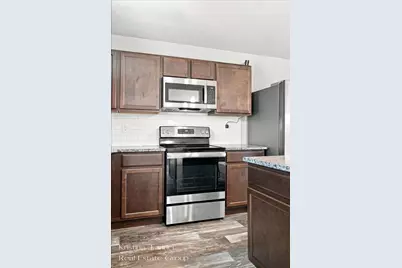
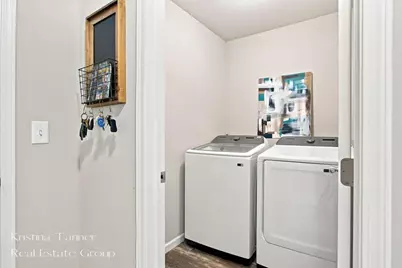
- Appliances: Dishwasher, Dryer, Microwave, Range
Rooms
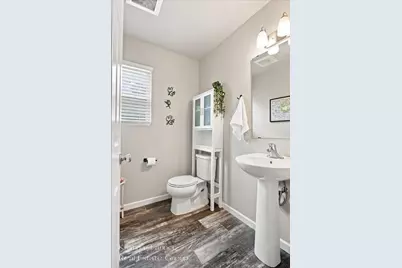
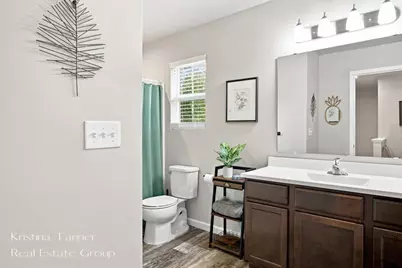
- Total Bathrooms: 3
- Full Bathrooms: 2
- Half Bathrooms: 1
Parking
- Garage: Yes
- Attached garage: Yes
- Garage Spaces: 2
- Parking Features: Attached
Location
- County: Kent
- Subdivision: Twin Oaks
- Cross Streets: Foreman St SE &Woodbushe Dr SE
- Driving Directions: M-21/Fulton to Cumberland Ave, north to Foreman St, west to Woodbushe Dr., south to Autumn Oak Dr.
Community
- Association: Yes
- Assoc. Fees Include: Other
Heating & Cooling
- Central air: Yes
- Air Conditioning: Yes
- Cooling Type: Central Air Conditioning
- Heating Type: Forced Air
Utilities
- Sewer: Public
- Water: Public
Structural Information
- Architectural Style: Colonial
- Construction: Vinyl Siding
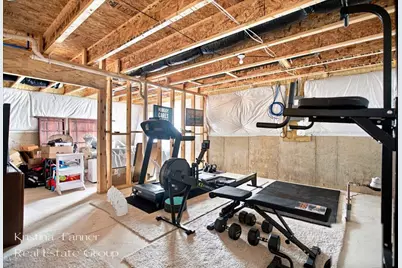
- Basement: Yes
- Roof: Composition
- Windows: Low-Emissivity Windows, Screens, Insulated Windows
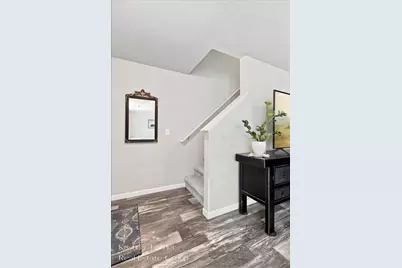
- Stories/Levels: 2
- Square Feet: 2,062
- Living Area: 2,062 Sq. Ft.
- Year Built: 2022
Lot Features
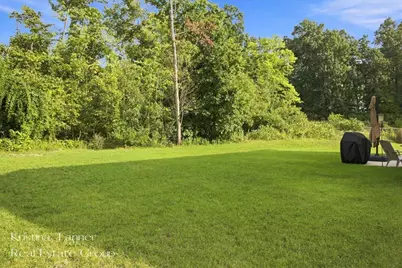
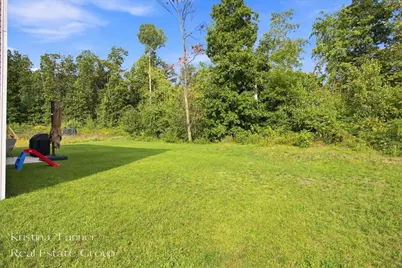
- Lot Size (Acres): 0.8
- Lot Size (Sq. Ft.): 34,890
- Lot Dimensions: 65 x 237 x 240 x 330
- Frontage: Paved
- Lot Features: Sidewalk, Wooded
- Zoning: Residential
Financial Considerations
- Association Fee: $220
- Assoc Fee Freq.: Annually
- Tax Amount: $6,676.93
- Terms: Cash, Conventional
Disclosures and Reports
- Legal Description: 412005204018 LOT 57 * TWIN OAKS NO.2 SPLIT/COMBINED ON 07/30/2020 FROM 41-20-05-201-049; SPLIT/COMBINED ON 01/18/2021 FROM 41-20-05-201-050, 41-20-05-201-043, 41-20-05-201-040;
- Property ID: 41-20-05-204-018
Listed by Five Star Real Estate (Ada), Kristina L Tanner