This is a carousel with tiles that activate property listing cards. Use the previous and next buttons to navigate.
1/1
$627,400
This is a carousel with tiles that activate property listing cards. Use the previous and next buttons to navigate.
1/1
Property Description
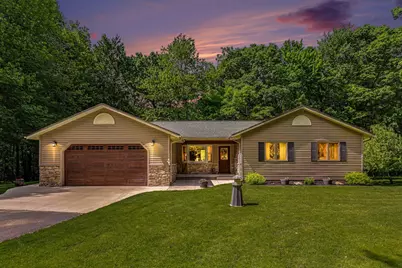
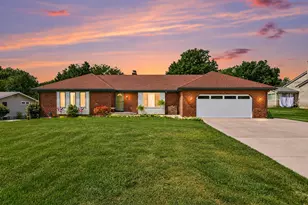
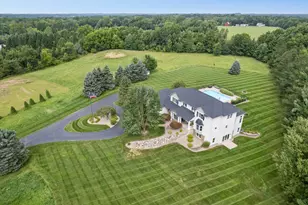
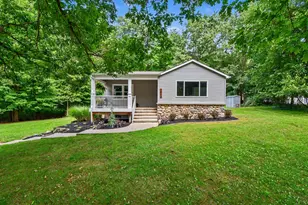
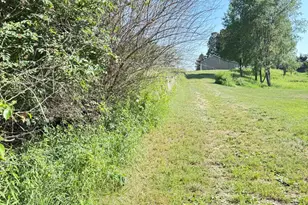
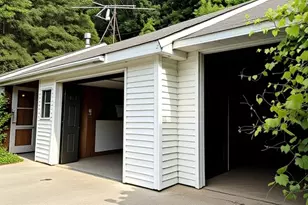
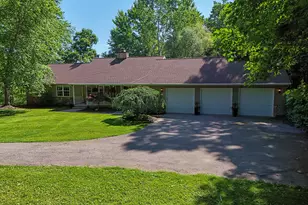
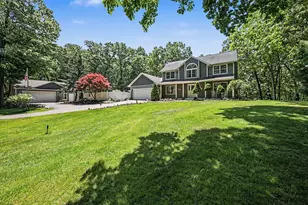
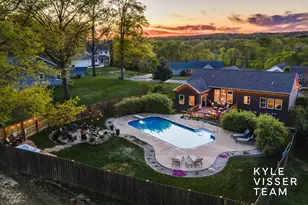
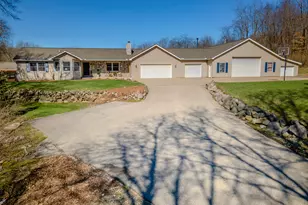
Welcome to your own private retreat! Situated on 11.5 wooded acres, this beautifully maintained 4-bedroom, 3-bath ranch offers the perfect blend of comfort, privacy, and functionality. Step inside to an inviting open-concept floor plan featuring beautiful LVP flooring throughout the main living area, vaulted ceilings, and a stunning bay window that fills the living room with natural light. The centrally located dining area is ideal for gatherings, while the spacious kitchen boasts stainless steel appliances, solid wood cabinetry, and a convenient eating area for everyday meals. The private primary suite overlooks the peaceful wooded backyard and features a walk-in closet and full ensuite bath. Two additional bedrooms and a second full bathroom with a beautiful wood vanity and vessel sink, oversized walk-in shower, rain shower head, and generous linen storage complete the main floor. The walkout lower level expands your living space with a large family room featuring a pellet stove for a cozy winter evening and an entertaining bar area with lots of storage and seating. The lower level also features a fourth bedroom perfect for guests, a full bath & laundry room. An additional flexible room is perfect for storage, a home gym, playroom, office, or hobby area. Outside, enjoy the serenity of nature from the expansive deck overlooking the private backyard. A large gazebo provides shade for summer afternoons, while the detached pole barn with two garage bays offers endless possibilities for storage, a workshop, recreational equipment, or additional vehicles. With 11.5 acres to explore and enjoy, this property delivers the seclusion of country living while remaining conveniently close to highways, shopping, and everyday amenities. A rare opportunity to enjoy space, privacy, and versatility in one exceptional property. Schedule your private showing today.
Full Property Details
Full Property Details for 11024 W Peck Lake Rd
General
- Sold For: $627,400
- Taxes: $2,985
- Status: Closed
- Type: Single Family
- Source: SWMRIC_MLS
- MLS ID: 26027052
- Added to Site: 48 day(s) ago
Interior
- Number of Rooms: 7
- Interior Features: Garage Door Opener, Eat-in Kitchen
- Appliances: Dishwasher, Dryer, Microwave, Range, Refrigerator, Washer, Water Softener Owned
Rooms
Bathrooms
- Total Bathrooms: 3
- Full Bathrooms: 3
Bedrooms
- Total Bedrooms: 4
Additional Information
- Equipment: Pole Barn
Parking
- Garage: Yes
- Attached garage: Yes
- Garage Spaces: 4
- Parking Features: Garage Faces Front, Attached
Location
- County: Ionia
- Cross Streets: Conklin Rd & Hotchkiss Rd
- Driving Directions: I-96 East to exit 52, north on Alden Nash, east on Peck Lake Rd to the property.
Heating & Cooling
- Central air: Yes
- Air Conditioning: Yes
- Cooling Type: Central Air Conditioning
- Heating Type: Forced Air
Utilities
- Sewer: Septic Tank
- Water: Well
- Well: Yes
Structural Information
- Architectural Style: Ranch
- Construction: Stone, Vinyl Siding
- Basement: Yes
- Roof: Shingle
- Stories/Levels: 1
- Square Feet: 3,003
- Living Area: 3,003 Sq. Ft.
- Year Built: 1993
Additional Structures
- Other Structures: Pole Barn
Lot Features
- Lot Size (Acres): 11.5
- Lot Size (Sq. Ft.): 500,940
- Frontage: Paved
- Lot Features: Wooded
- Zoning: RES
Financial Considerations
- Tax Amount: $2,985.04
- Terms: Cash, VA Loan, Conventional
Disclosures and Reports
- Legal Description: COM AT SE COR OF SEC 18, TH W 245.6 FT, N 120 FT, E 145 FT, N 650 FT, W 235 FT, N 1210 FT, E 335.6 FT, S 1980 FT TO POB SEC 18-6-8 BOSTON TWP, IONIA COUNTY, MICHIGAN
- Property ID: 020-018-000-090-00
Listed by Realiant Real Estate, Brandi J Harr and Nathan C Harr
Sold by Rogers Neighborhood Realty, Kristy L Nora

Get Pre-Approved Today
Schools
Schools serving 11024 W Peck Lake Rd
School District:Lowell Area Schools
| Name | Grades | Distance |
|---|---|---|
Alto Elementary School 6150 Bancroft Avenue Southeast, Alto, MI 49302 | PK-5 | 5.6 mi |
Lowell Middle School, Lowell, MI 750 Foreman Street Southeast, Lowell, MI 49331 | 6-8 | 3.7 mi |
Lowell Senior High School, Lowell, MI 11700 Vergennes Street Southeast, Lowell, MI 49331 | 9-12 | 5.6 mi |
Disclaimer:
School attendance boundaries provided by ATTOM Data Solutions and are for reference only. Contact the school directly to verify enrollment eligibility.
Price & Sales History for 11024 W Peck Lake Rd
Date
Details
Price
Change
Source
7/10/2026
Sold
$627,400
-0.4%
MLS
6/04/2026
Listed
$629,900
—
MLS
Disclaimer: Historical sales information is derived from public records provided by the county offices. Information is not guaranteed and should be independently verified.
11024 W Peck Lake Road, Lowell, MI 49331 (MLS# 26027052) is a Single Family property that was sold at $627,400 on July 10, 2026. Want to learn more about 11024 W Peck Lake Road? Do you have questions about finding other Single Family real estate for sale in Lowell? You can browse all Lowell real estate or contact a Coldwell Banker agent to request more information.