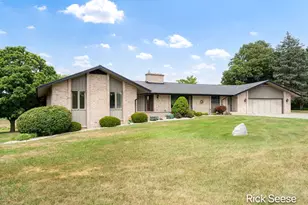
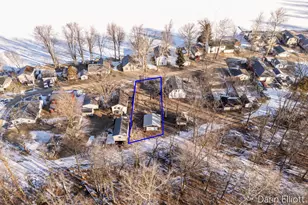
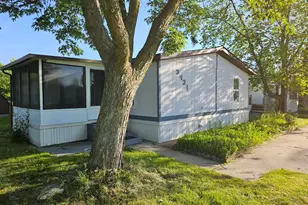
This is a carousel with tiles that activate property listing cards. Use the previous and next buttons to navigate.
1/1
$60,000
This is a carousel with tiles that activate property listing cards. Use the previous and next buttons to navigate.
1/1
Property Description
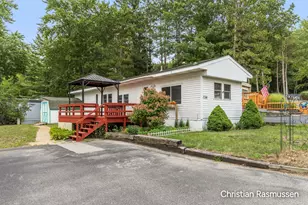
Welcome home 11369 Dorothy! This well-maintained 2-bedroom, 2-bath home offers a comfortable and functional layout. The spacious living room features warm wood-look flooring, abundant natural light, and plenty of room for relaxing or entertaining. The kitchen provides generous cabinet and counter space, a full appliance package, and a convenient open layout. The primary suite includes a private bath with a walk-in shower and extended vanity, while the second full bath features a tub-and-shower combination. Outside, enjoy the covered front porch, accessibility ramp, and storage shed-perfect for tools, lawn equipment, and seasonal items. With inviting indoor spaces and practical outdoor features, this home is ready for its next owner. Come see it today!
Full Property Details
Full Property Details for 11369 Dorothy St SE
General
- Sold For: $60,000
- HOA FEE: $593/month
- Status: Closed
- Type: Single Family
- Source: SWMRIC_MLS
- MLS ID: 26041060
- Added to Site: 65 day(s) ago
Interior
- Number of Rooms: 5
- Interior Features: Ceiling Fan(s)
- Appliances: Dishwasher, Dryer, Range, Refrigerator, Washer
Rooms
Bathrooms
- Total Bathrooms: 2
- Full Bathrooms: 2
Bedrooms
- Total Bedrooms: 2
Additional Information
- Shared Amenities: Pets Allowed, Playground, Pool
- Equipment: Shed(s)
Location
- County: Kent
- Subdivision: Key Heights
- Cross Streets: Veronia & Eleanor
Community
- Association: Yes
- Assoc. Fees Include: Water, Trash, Snow Removal, Sewer, Heat
Heating & Cooling
- Central air: Yes
- Air Conditioning: Yes
- Cooling Type: Central Air Conditioning
- Heating Type: Forced Air
Utilities
- Sewer: Public
- Water: Public
- Utility Description: Natural Gas Connected, Cable Connected
Structural Information
- Architectural Style: Ranch
- Construction: Vinyl Siding
- Basement: Yes
- Roof: Composition
- Stories/Levels: 1
- Square Feet: 1,150
- Living Area: 1,150 Sq. Ft.
- Year Built: 2013
Additional Structures
- Other Structures: Shed(s)
Lot Features
- Frontage: Paved
- Lot Features: Level
Financial Considerations
- Association Fee: $593
- Assoc Fee Freq.: Monthly
- Terms: Cash, FHA, Conventional
Listed by Rogers Neighborhood Realty, Amanda Rogers
Sold by Five Star Real Estate (M6), Jessica Losey

Get Pre-Approved Today
Schools
Schools serving 11369 Dorothy St SE
School District:Lowell Area Schools
| Name | Grades | Distance |
|---|---|---|
Cherry Creek Elementary School, Lowell, MI 12675 Foreman Street Southeast, Lowell, MI 49331 | 2-5 | 1.8 mi |
Bushnell Elementary School 700 Elizabeth Street Southeast, Lowell, MI 49331 | PK-1 | 2 mi |
Lowell Middle School, Lowell, MI 750 Foreman Street Southeast, Lowell, MI 49331 | 6-8 | 2 mi |
Lowell Senior High School, Lowell, MI 11700 Vergennes Street Southeast, Lowell, MI 49331 | 9-12 | 1.7 mi |
Disclaimer:
School attendance boundaries provided by ATTOM Data Solutions and are for reference only. Contact the school directly to verify enrollment eligibility.
Price & Sales History for 11369 Dorothy St SE
Date
Details
Price
Change
Source
9/04/2026
Sold
$60,000
-7.69%
MLS
8/06/2026
Listed
$65,000
—
MLS
Disclaimer: Historical sales information is derived from public records provided by the county offices. Information is not guaranteed and should be independently verified.
11369 Dorothy Street SE, Lowell, MI 49331 (MLS# 26041060) is a Single Family property that was sold at $60,000 on September 04, 2026. Want to learn more about 11369 Dorothy Street SE? Do you have questions about finding other Single Family real estate for sale in Lowell? You can browse all Lowell real estate or contact a Coldwell Banker agent to request more information.