This is a carousel with tiles that activate property listing cards. Use the previous and next buttons to navigate.
1/1
$785,000
This is a carousel with tiles that activate property listing cards. Use the previous and next buttons to navigate.
1/1
Property Description
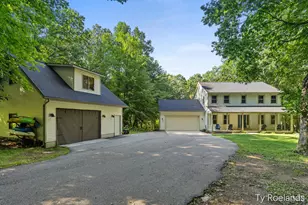
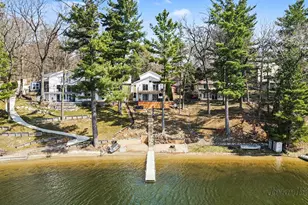
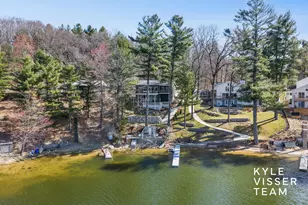
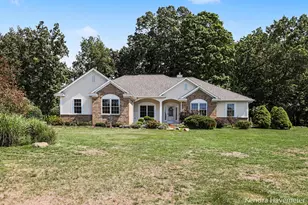
Where Country Living and Lake Life Come Together! Set on 3/4 of an acre overlooking desirable all-sports Murray Lake, this unique Lowell property offers a peaceful country setting, stunning lake views, and a lifestyle designed for enjoying the best of both. With public access to Murray Lake, you can easily launch your boat or reserve a marina slip for the season to fish, boat and swim. When winter arrives, Murray Lake becomes a lively ice-fishing destination, with shanties dotting the frozen lake and another season of lake life underway. Imagine ending the day in the hot tub overlooking the water, or gathering around the fire pit gazebo. The peaceful setting is also home to abundant wildlife, with a bald eagle frequently spotted in the treetops. One of the most remarkable features of this property is its unobstructed, elevated views of Murray Lake. Situated at the end of a private road on top of the hill, the home has open sight-lines and no through traffic. As the last home on the road, it offers a rare sense of privacy while capturing panoramic scenery of the lake. Inside, the home is filled with natural light, with the cathedral living room serving as a stunning focal point thanks to its floor-to-ceiling windows. A gorgeous two-sided natural gas stone fireplace separates the living and dining rooms, adding warmth and character to both spaces. Spacious rooms, generously sized walk-in closets, and a layout designed for both everyday living and entertaining make this home as functional as it is inviting. The primary bedroom features its own fireplace and sliding doors leading directly to the hot tub, creating a private retreat with a lake backdrop. Recent updates include new Hamilton luxury vinyl plank flooring in the primary bedroom, featuring 100% waterproof construction and a 25-year warranty, refinished kitchen cabinets, new lighting above the kitchen island and entryway, and an updated primary bathroom with new lighting and en-suite cabinetry. The home also features remote-controlled blinds on the upper living room windows and under-cabinet kitchen lighting. Three mini-split systems serving the dining area, living room, and primary bedroom provide efficient, zoned comfort throughout the seasons in addition to the forced and central air. The full finished basement adds even more living space, featuring two generously sized bedrooms with walkout access to the backyard, a comfortable living area with projector screen, a full bathroom, and a separate room ideal for a gym, office, or additional living space. And then there's the barn! A 35' x 45' barn with approximately 570 square feet of finished space and a full bathroom offers versatility rarely found in one property. The finished area has separate access, its own mini-split system for heating and cooling, and provides a great space for guests or extended family. The sellers also have a stove, sink, refrigerator, washer, and dryer that can remain with the property if desired. Additionally, the barn features two wall furnaces, substantial storage, 220-volt electrical service with welding capability, and a large open area for tools, equipment, and recreational toys. The outdoor setup adds even more versatility, with 50-amp and 30-amp electrical service providing convenient power for recreational equipment, boats, watercraft, and other outdoor uses. From the beautifully updated home and unobstructed, expansive views of Murray Lake to the versatile barn, hot tub, and outdoor entertaining spaces, this property is more than a home, it's a lifestyle. A rare opportunity to combine country living, lake life, recreation, space, and flexibility, all in one exceptional property. Located close to Red Barn Market and Cannonsburg Ski Resort, with convenient access to everything Lowell and the surrounding areas, like Ada, have to offer. Come experience the possibilities for yourself and schedule your showing today!
Full Property Details
Full Property Details for 11860 5 Mile Rd NE
General
- Sold For: $785,000
- Taxes: $8,522
- Status: Closed
- Type: Single Family
- Source: SWMRIC_MLS
- MLS ID: 26041789
- Added to Site: 60 day(s) ago
Interior
- Number of Rooms: 7
- Interior Features: Central Vacuum, Garage Door Opener, Hot Tub Spa, Wet Bar, Center Island, Eat-in Kitchen, Pantry
- Fireplace: Yes
- Number of Fireplaces: 3
- Fireplace(s): Gas Log, Kitchen, Living Room, Primary Bedroom, Gas Log, Kitchen, Living Room, Primary Bedroom
- Appliances: Dishwasher, Disposal, Dryer, Microwave, Range, Refrigerator, Washer
Rooms
Bathrooms
- Total Bathrooms: 3
- Full Bathrooms: 3
Bedrooms
- Total Bedrooms: 4
Additional Information
- Equipment: Pole Barn
Parking
- Garage: Yes
- Attached garage: Yes
- Garage Spaces: 4
- Parking Features: Detached, Attached
Location
- County: Kent
- Cross Streets: 5 Mile
Heating & Cooling
- Central air: Yes
- Air Conditioning: Yes
- Cooling Type: Central Air Conditioning
- Heating Type: Forced Air, Other
Utilities
- Sewer: Public
- Water: Well
- Well: Yes
- Utility Description: High-Speed Internet
Structural Information
- Architectural Style: Ranch
- Construction: Vinyl Siding
- Basement: Yes
- Stories/Levels: 1
- Square Feet: 3,974
- Living Area: 3,974 Sq. Ft.
- Year Built: 1999
Additional Structures
- Other Structures: Pole Barn
Lot Features
- Lot Size (Acres): 0.74
- Lot Size (Sq. Ft.): 31,886
- Frontage: Paved
- Zoning: RES
Water Features
- Water Front Name: Murray Lake
- Water Front Desc.: Lake
- Lake Front: Yes
Financial Considerations
- Tax Amount: $8,522.28
- Terms: Cash, Conventional
Disclosures and Reports
- Legal Description: PART OF GOVT LOT 1 COM AT NE COR OF SEC TH W ALONG N SEC LINE 989 FT TH S 1D 11M W 288.0 FT TH S 7D 29M E 496.0 FT TO BEG OF THIS DESC - TH S 7D 29M E 108.0 FT TO N LINE OF BEDAKI SHORES NO.2 TH S 88D 06M E ALONG N LINE OF SD PLAT 259.24 FT TH N 10D 21M W 147.67 FT TH SWLY 248.55 FT TO BEG * SEC 33 T8N R9W 0.74 A.
- Property ID: 41-12-33-227-028
Listed by Five Star Real Estate (Grandv), Bailee VanderMolen and Megan Duthler
Sold by Five Star Real Estate (Courtland), Emmett C TerBeek

Get Pre-Approved Today
Schools
Schools serving 11860 5 Mile Rd NE
School District:Lowell Area Schools
| Name | Grades | Distance |
|---|---|---|
Murray Lake Elementary 3275 Alden Nash Avenue Northeast, Lowell, MI 49331 | PK-5 | 1.2 mi |
Lowell Middle School, Lowell, MI 750 Foreman Street Southeast, Lowell, MI 49331 | 6-8 | 7.2 mi |
Lowell Senior High School, Lowell, MI 11700 Vergennes Street Southeast, Lowell, MI 49331 | 9-12 | 6 mi |
Disclaimer:
School attendance boundaries provided by ATTOM Data Solutions and are for reference only. Contact the school directly to verify enrollment eligibility.
Price & Sales History for 11860 5 Mile Rd NE
Date
Details
Price
Change
Source
9/30/2026
Sold
$785,000
—
MLS
8/10/2026
Listed
$785,000
—
MLS
Disclaimer: Historical sales information is derived from public records provided by the county offices. Information is not guaranteed and should be independently verified.
11860 5 Mile Road NE, Lowell, MI 49331 (MLS# 26041789) is a Single Family property that was sold at $785,000 on September 30, 2026. Want to learn more about 11860 5 Mile Road NE? Do you have questions about finding other Single Family real estate for sale in Lowell? You can browse all Lowell real estate or contact a Coldwell Banker agent to request more information.