This is a carousel with tiles that activate property listing cards. Use the previous and next buttons to navigate.
1/33
$525,000 Just Listed
This is a carousel with tiles that activate property listing cards. Use the previous and next buttons to navigate.
1/33
Property Description
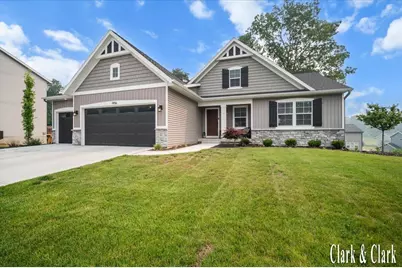
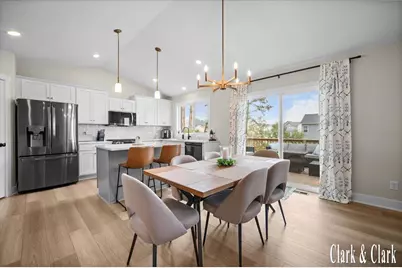
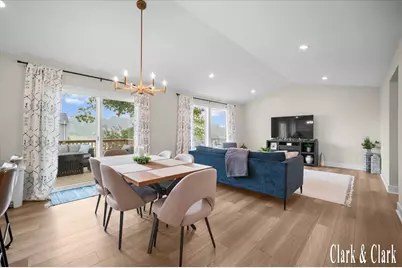
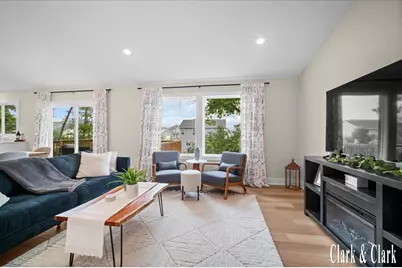
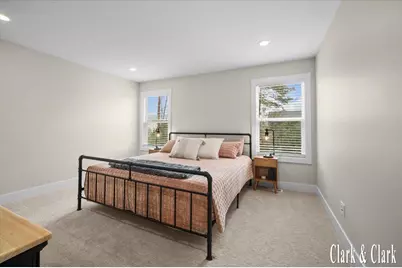
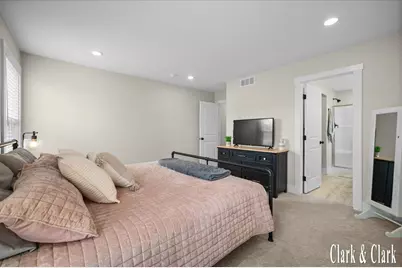
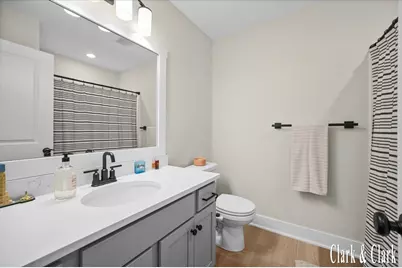
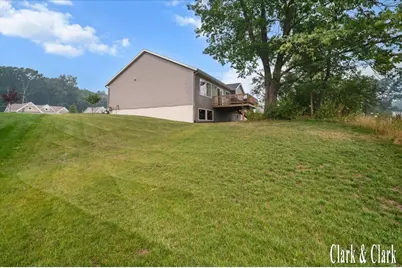
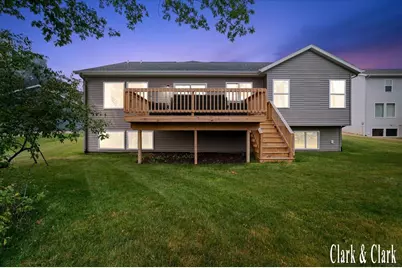
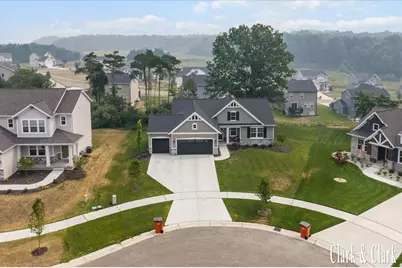
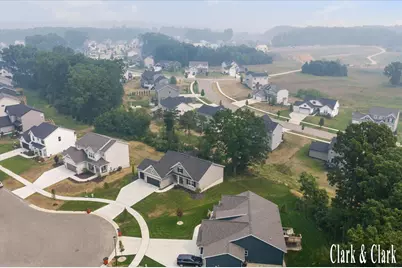
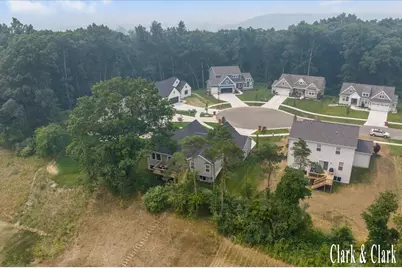
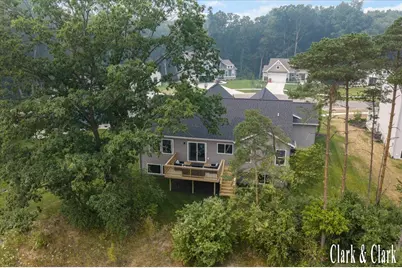
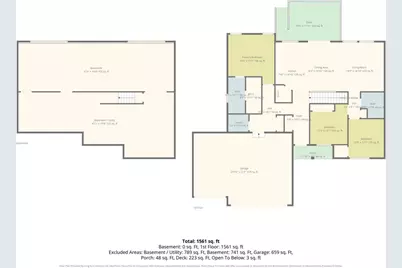
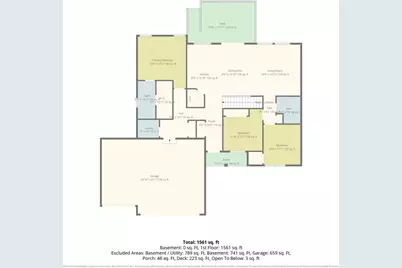
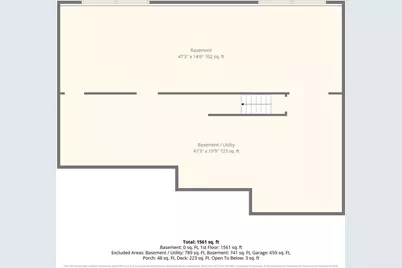
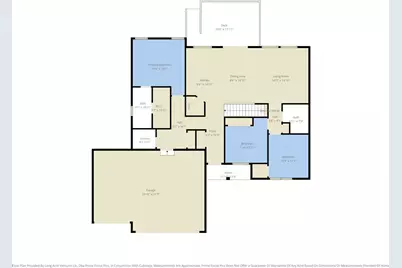
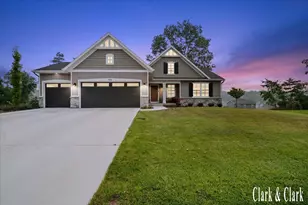
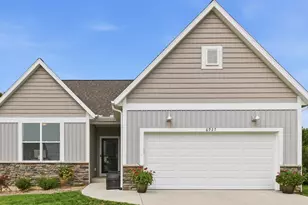
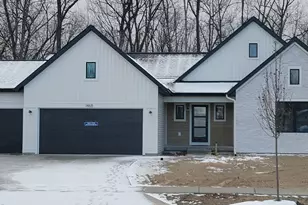
Welcome to Stony Bluff in the Lowell School District! This beautifully maintained ranch home offers nearly 1,600 square feet of main-floor living with an open-concept design and soaring cathedral ceilings. The spacious living room flows seamlessly into the dining area and kitchen, featuring a center island and stainless steel appliances. The main level also includes a generous primary suite with a walk-in closet and private bath, along with two additional bedrooms, a full bathroom, a convenient mudroom, and main-floor laundry. The daylight basement is unfinished, offering abundant storage and future living space with plumbing already roughed in for an additional bathroom. Located in the desirable Stony Bluff neighborhood, this home combines modern comfort with room to grow. Schedule your showing today!
Full Property Details
Full Property Details for 1456 Kimber Dr
General
- Price: $525,000
- HOA FEE: $23/month
- HOA FEE FREQ.: Annually
- Taxes: $1,255
- Status: Active
- Type: Single Family
- Source: SWMRIC_MLS
- MLS ID: 26037126
- Updated: 7/20/2026
- Added to Site: 2 day(s) ago
Interior
- Number of Rooms: 12
- Interior Features: Broadband, Garage Door Opener, Center Island, Eat-in Kitchen, Pantry
- Appliances: Humidifier, Dishwasher, Disposal, Dryer, Microwave, Range, Refrigerator, Washer
Rooms
Bathrooms
- Total Bathrooms: 2
- Full Bathrooms: 2
Bedrooms
- Total Bedrooms: 3
Other Rooms
- Laundry: Gas Dryer Hookup, Laundry Room, Main Level, Washer Hookup
Parking
- Garage: Yes
- Garage Spaces: 3
- Parking Features: Garage Faces Front, Garage Door Opener
Location
- County: Kent
- Subdivision: Stony Bluff
- Cross Streets: Kimber and Rifle
- Driving Directions: M 21 to Alden Nash, North to Foreman, West on Foreman to Stony Bluff Neighborhood, South on Old Gun Club Dr to Kimber
Community
- Assoc. Fees Include: None
Heating & Cooling
- Central air: Yes
- Air Conditioning: Yes
- Cooling Type: Central Air Conditioning, SEER 13 or Greater
- Heating Type: Forced Air
Utilities
- Sewer: Public
- Water: Public
- Cable Available: Yes
- Utility Description: Phone Available, Cable Available, Natural Gas Connected, Cable Connected, High-Speed Internet
Structural Information
- Architectural Style: Ranch
- Construction: Stone, Vinyl Siding
- Basement: Yes
- Roof: Asphalt, Composition, Fiberglass
- Windows: Low-Emissivity Windows, Screens, Insulated Windows, Garden Window
- Stories/Levels: 1
- Square Feet: 1,561
- Living Area: 1,561 Sq. Ft.
- Year Built: 2025
Lot Features
- Lot Size (Acres): 0.24
- Lot Size (Sq. Ft.): 10,504
- Lot Dimensions: 66 x 124 x 121 x 133
- Frontage: Paved
- Lot Features: Sidewalk, Cul-De-Sac
- Zoning: res
Financial Considerations
- Association Fee: $280
- Assoc Fee Freq.: Annually
- Tax Amount: $1,255
- Terms: Cash, FHA, VA Loan, MSHDA, Conventional
Disclosures and Reports
- Legal Description: 412004177023 LOT 118 * STONY BLUFF NO.5 SPLIT/COMBINED ON 12/08/2020 FROM 41-20-04-200-035; SPLIT/COMBINED ON 10/04/2022 FROM 41-20-04-176-001; SPLIT/COMBINED ON 09/04/2024 FROM 41-20-04-176-003, 41-20-04-176-004;
- Property ID: 41-20-04-177-023
Listed by Keller Williams GR East, Cassandra J Clark

Get Pre-Approved Today
Get a Great Insurance Rate
Schools
Schools serving 1456 Kimber Dr
School District:Lowell Area Schools
| Name | Grades | Distance |
|---|---|---|
Cherry Creek Elementary School, Lowell, MI 12675 Foreman Street Southeast, Lowell, MI 49331 | 2-5 | 1.4 mi |
Bushnell Elementary School 700 Elizabeth Street Southeast, Lowell, MI 49331 | PK-1 | 1.7 mi |
Lowell Middle School, Lowell, MI 750 Foreman Street Southeast, Lowell, MI 49331 | 6-8 | 1.7 mi |
Lowell Senior High School, Lowell, MI 11700 Vergennes Street Southeast, Lowell, MI 49331 | 9-12 | 1.2 mi |
Disclaimer:
School attendance boundaries provided by ATTOM Data Solutions and are for reference only. Contact the school directly to verify enrollment eligibility.
Price & Sales History for 1456 Kimber Dr
Date
Details
Price
Change
Source
7/20/2026
Listed
$525,000
10.53%
MLS
6/09/2025
Sold
$475,000
—
Public Record
Disclaimer: Historical sales information is derived from public records provided by the county offices. Information is not guaranteed and should be independently verified.
Tax History
Tax History for 1456 Kimber Dr
Year
Property Taxes
Change
Tax Assessment
Change
2025
$864
—
$41,000
—
Disclaimer: Historical tax information is derived from public records provided by the county offices. Information is not guaranteed and should be independently verified.
Estimate the Cost
Estimate the Cost for 1456 Kimber Dr
1456 Kimber Drive, Lowell, MI 49331 (MLS# 26037126) is a Single Family property with 3 bedrooms and 2 full bathrooms. 1456 Kimber Drive is currently listed for $525,000 and was received on July 20, 2026. Want to learn more about 1456 Kimber Drive? Do you have questions about finding other Single Family real estate for sale in Lowell? You can browse all Lowell real estate or contact a Coldwell Banker agent to request more information.