This is a carousel with tiles that activate property listing cards. Use the previous and next buttons to navigate.
1/1
$452,000
This is a carousel with tiles that activate property listing cards. Use the previous and next buttons to navigate.
1/1
Property Description
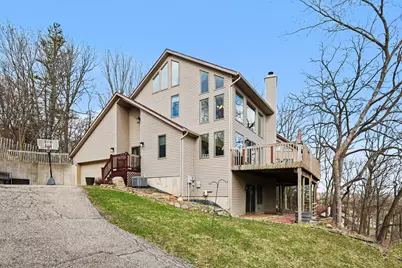
Panoramic Grand River Valley views define this contemporary Lowell property, offering a private setting, strong architectural character, and a layout that delivers both everyday function and standout entertaining space. Set on 1.26 acres, 1751 Gee Dr. SE combines elevated sightlines, expansive windows, and multiple outdoor living areas into a home that feels intentionally positioned to capture the landscape. Inside, the home offers 4 bedrooms and 2 full baths with a floor plan that includes 2 upper-level bedrooms, a 1 main-level bedroom and 1 lower-level bedroom, along with a four-season sun room that extends the living space year-round. Panoramic windows serve as a distinctive feature throughout the home, bringing in natural light and framing the surrounding views. Two fireplaces, one on the main level and one in the walkout lower level, add warmth and flexibility across multiple living areas. What sets this property apart is the combination of contemporary design, private sanctuary feel, and breathtaking Grand River Valley views. The walkout lower level expands how the home lives, while the four-season sun room and two large decks create multiple places to relax, gather, and take in the setting. From a buyer's perspective, this is a home that delivers both presence and experience, with interior spaces that stay connected to the outdoors and a setting that feels removed without losing access to Lowell conveniences. A 2-stall attached garage, central air, forced-air natural gas heat, public water, and a septic tank add practical value to the package, while key mechanical updates--including a new roof in 2021 and new septic tanks installed in 2018--provide confidence in the home's long-term durability and maintenance profile. With distinctive windows, strong outdoor spaces, and a setting built around the view, this property offers a compelling opportunity for buyers looking for something more memorable than the expected. Highest and Best Offers reviewed Tuesday 3/31/2026 at 2:00PM EST.
Full Property Details
Full Property Details for 1751 Gee Dr SE
General
- Sold For: $452,000
- Taxes: $6,710
- Status: Closed
- Type: Single Family
- Source: SWMRIC_MLS
- MLS ID: 26011906
- Added to Site: 109 day(s) ago
Interior
- Number of Rooms: 8
- Interior Features: Ceiling Fan(s), Garage Door Opener, Eat-in Kitchen
- Fireplace: Yes
- Number of Fireplaces: 2
- Fireplace(s): Family Room, Recreation Room, Wood Burning, Other, Family Room, Recreation Room, Wood Burning, Other
- Appliances: Dishwasher, Dryer, Microwave, Oven, Range, Refrigerator, Washer
Rooms
Bathrooms
- Total Bathrooms: 2
- Full Bathrooms: 2
Bedrooms
- Total Bedrooms: 4
Parking
- Garage: Yes
- Attached garage: Yes
- Garage Spaces: 2
- Parking Features: Attached
Location
- County: Kent
- Cross Streets: Foreman St. / Alden Nash Ave.
- Driving Directions: West to Main to Hudson to Foreman to Gee Drive.
Heating & Cooling
- Central air: Yes
- Air Conditioning: Yes
- Cooling Type: Central Air Conditioning
- Heating Type: Forced Air
Utilities
- Sewer: Septic Tank
- Water: Public
- Cable Available: Yes
- Utility Description: Phone Available, Natural Gas Available, Electricity Available, Cable Available, Phone Connected, Natural Gas Connected, Cable Connected, Storm Sewer
Structural Information
- Architectural Style: Contemporary
- Construction: Vinyl Siding
- Basement: Yes
- Roof: Composition
- Stories/Levels: 2
- Square Feet: 2,294
- Living Area: 2,294 Sq. Ft.
- Year Built: 1995
Lot Features
- Lot Size (Acres): 1.26
- Lot Size (Sq. Ft.): 54,886
- Frontage: Paved
- Lot Features: Wooded, Rolling Hills
- Zoning: Residential
Financial Considerations
- Tax Amount: $6,710
- Terms: Cash, FHA, VA Loan, Conventional
Disclosures and Reports
- Legal Description: PART OF NE 1/4 COM AT A PT ON NLY LINE OF GEE DR /66 FT WIDE/ WHICH IS 2061.32 FT N 89D 28M 25S W ALONG E&W 1/4 LINE & 158.06 FT N 00D 31M 35S E & 147.72 FT S 58D 26M 30S W & 67.83 FT S 63D 40M 00S W FROM E 1/4 COR TH N 9D 23M 45S W 298.04 FT TH N 89 D 28M 25S W 150.0 FT TO E LINE OF W 210 FT OF NE 1/4 TH SLY ALONG SD E LINE 320.0 FT TO NLY LINE OF SD DR TH ELY ALONG SD N LINE 200.75 FT TO BEG * S
- Property ID: 41-20-03-251-020
Listed by LPT Realty, Kevin M Yoder
Sold by Coldwell Banker Woodland Schmidt Grand Haven, Jess Wesner Garrison and Lauren Adams

Get Pre-Approved Today
Schools
Schools serving 1751 Gee Dr SE
School District:Lowell Area Schools
| Name | Grades | Distance |
|---|---|---|
Cherry Creek Elementary School, Lowell, MI 12675 Foreman Street Southeast, Lowell, MI 49331 | 2-5 | 0.4 mi |
Bushnell Elementary School 700 Elizabeth Street Southeast, Lowell, MI 49331 | PK-1 | 0.6 mi |
Lowell Middle School, Lowell, MI 750 Foreman Street Southeast, Lowell, MI 49331 | 6-8 | 0.6 mi |
Lowell Senior High School, Lowell, MI 11700 Vergennes Street Southeast, Lowell, MI 49331 | 9-12 | 1.6 mi |
Disclaimer:
School attendance boundaries provided by ATTOM Data Solutions and are for reference only. Contact the school directly to verify enrollment eligibility.
Price & Sales History for 1751 Gee Dr SE
Date
Details
Price
Change
Source
6/02/2026
Sold
$452,000
6.38%
MLS
3/26/2026
Listed
$424,900
—
MLS
Disclaimer: Historical sales information is derived from public records provided by the county offices. Information is not guaranteed and should be independently verified.
1751 Gee Drive SE, Lowell, MI 49331 (MLS# 26011906) is a Single Family property that was sold at $452,000 on June 02, 2026. Want to learn more about 1751 Gee Drive SE? Do you have questions about finding other Single Family real estate for sale in Lowell? You can browse all Lowell real estate or contact a Coldwell Banker agent to request more information.