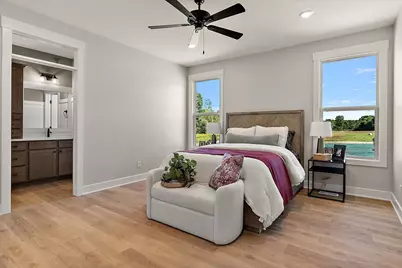
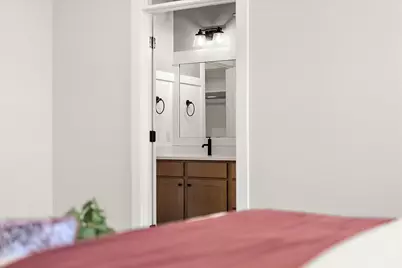
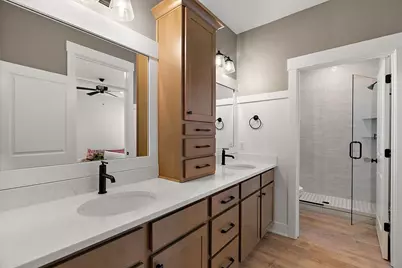
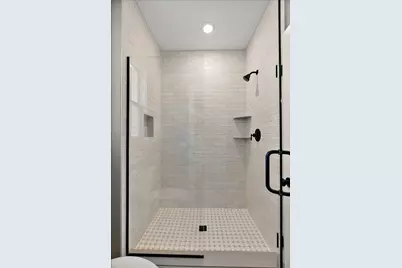
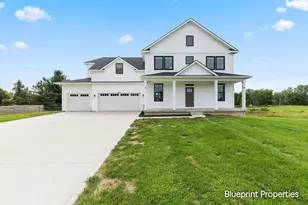
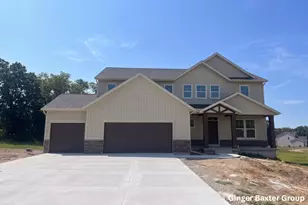
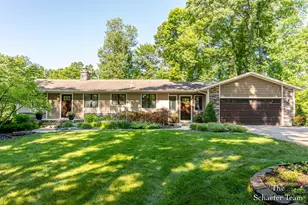
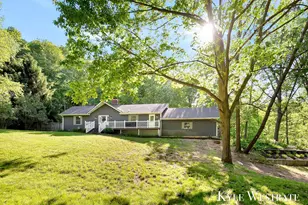
Full Property Details for 2020 Fallasburg Park Dr NE
General
- Price: $650,000
- Status: Active
- Type: Single Family
- Source: SWMRIC_MLS
- MLS ID: 25031021
- Updated: 9/16/2026
- Added to Site: 116 day(s) ago
Interior
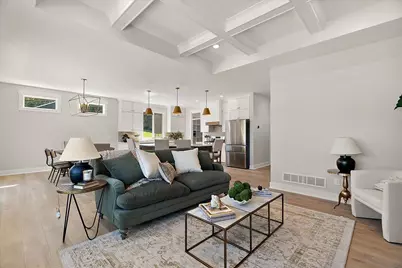
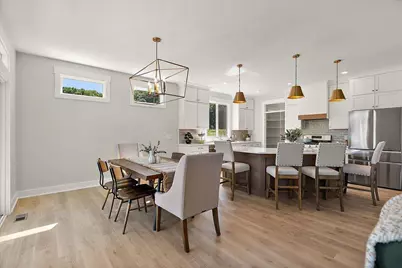
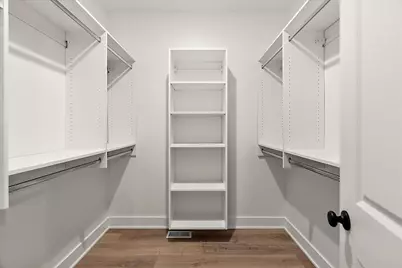
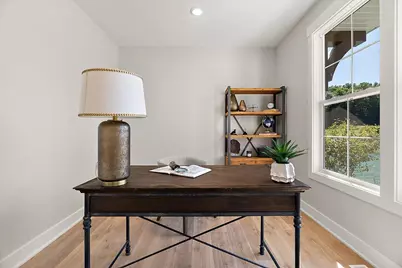
- Number of Rooms: 12
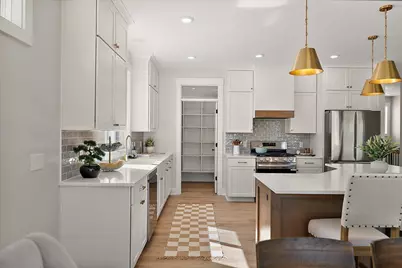
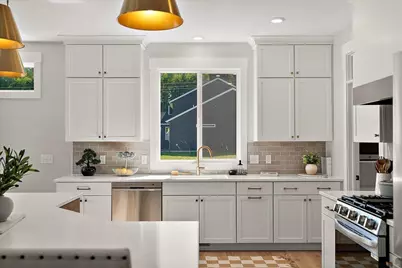
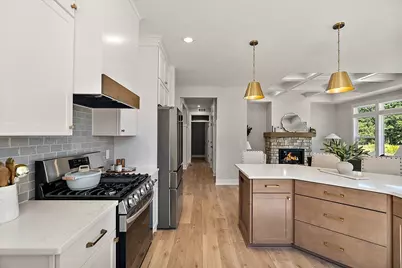
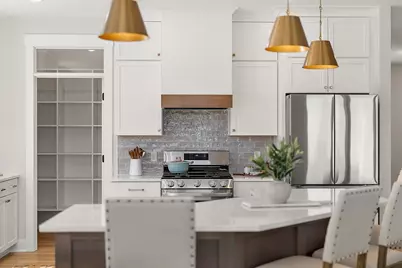
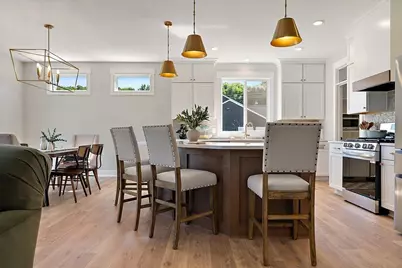
- Interior Features: Ceiling Fan(s), Garage Door Opener, LP Tank Owned, Center Island, Eat-in Kitchen, Pantry
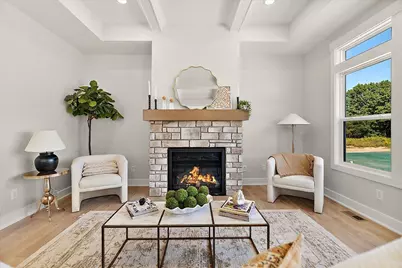
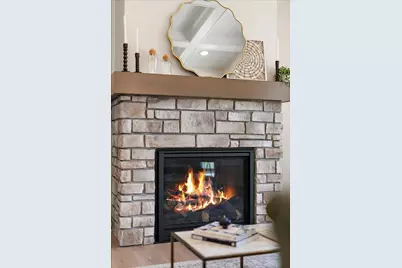
- Fireplace: Yes
- Number of Fireplaces: 1
- Fireplace(s): Family Room, Gas Log, Family Room, Gas Log
- Appliances: Humidifier, Dishwasher, Disposal, Oven, Range, Refrigerator
Rooms
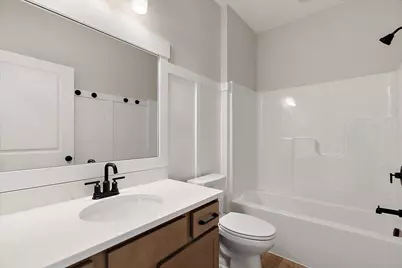
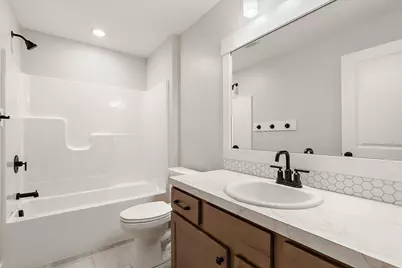
- Total Bathrooms: 3
- Full Bathrooms: 3
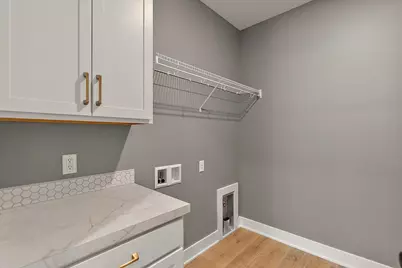
- Laundry: Gas Dryer Hookup, Laundry Room, Main Level, Washer Hookup
Parking
- Garage: Yes
- Attached garage: Yes
- Garage Spaces: 3
- Parking Features: Garage Faces Side, Garage Faces Front, Garage Door Opener, Attached
Location
- Area: Grand Rapids - G
- County: Kent
- Subdivision: Fallasburg
- Cross Streets: Fallasburg and Ike.
- Driving Directions: Take Lincoln Lake Avenue to Fallasburg Park Drive NE, and you'll find this new community, where Fallasburg Park Dr. runs into, the private drive of Ike Street.
Heating & Cooling
- Central air: Yes
- Air Conditioning: Yes
- Cooling Type: Central Air Conditioning
- Heating Type: Forced Air
Utilities
- Sewer: Septic Tank
- Water: Well
- Well: Yes
- Cable Available: Yes
- Utility Description: Cable Available, Phone Connected, Cable Connected, High-Speed Internet
Structural Information
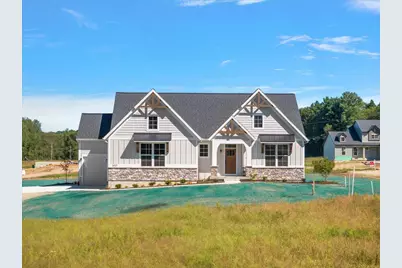
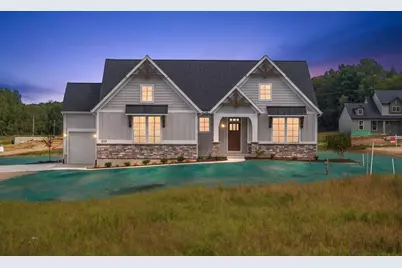
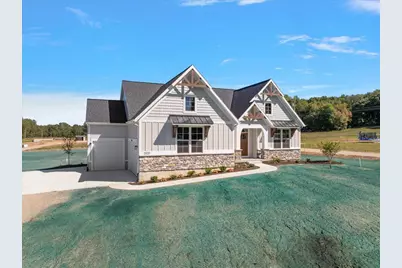
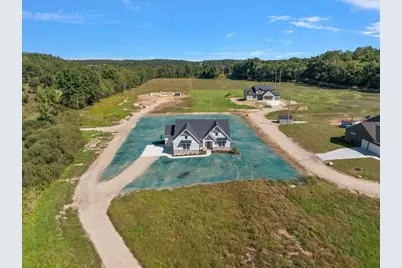
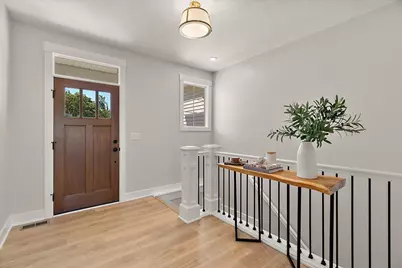
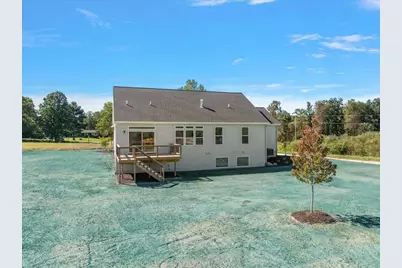
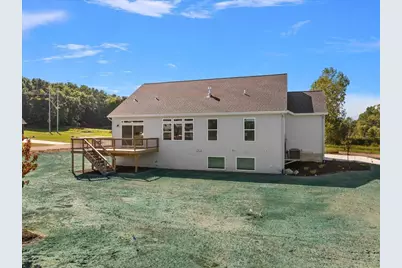
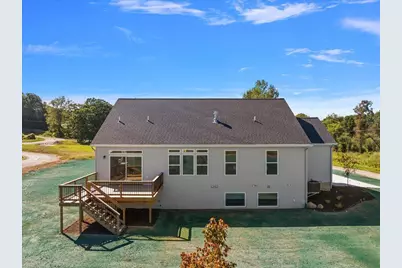
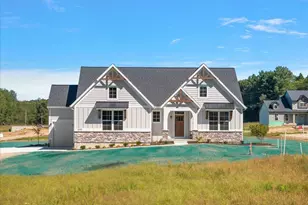
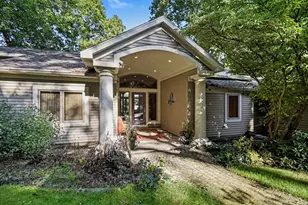
- Architectural Style: Ranch
- Construction: Stone, Vinyl Siding
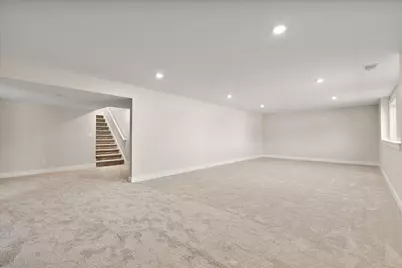
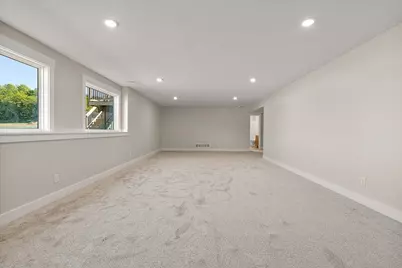
- Basement: Yes
- Roof: Shingle
- Windows: Screens, Insulated Windows
- Stories/Levels: 1
- Square Feet: 2,561
- Living Area: 2,561 Sq. Ft.
- Year Built: 2025
Lot Features
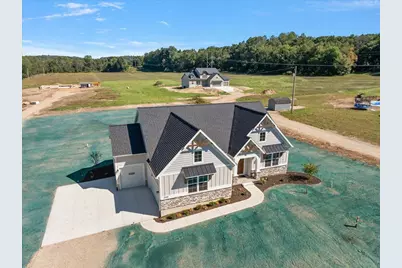
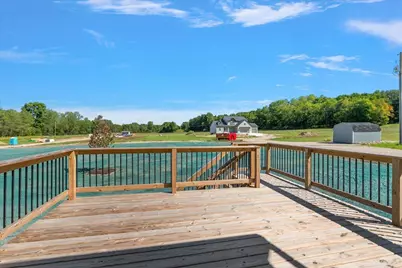
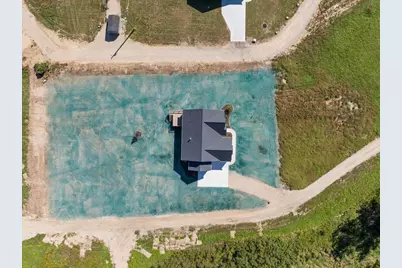
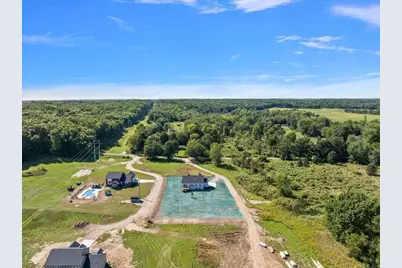
- Lot Size (Acres): 3.3
- Lot Size (Sq. Ft.): 143,748
- Lot Dimensions: 453 x 370 x 366 x 150 x 95 x 138
- Frontage: Paved
- Lot Features: Recreational, Wooded
- Zoning: R1
Financial Considerations
- Terms: Cash, FHA, VA Loan, Rural Development, MSHDA, Conventional
Disclosures and Reports
- Legal Description: 411612400007 PART OF SE 1/4 COM 40.0 FT N 0D 56M 11S E ALONG N&S 1/4 LINE FROM S 1/4 COR TH N 0D 56M 22S E ALONG N&S 1/4 LINE 413.75 FT TO N LINE OF S 453.75 FT OF SE 1/4 TH N 89D 03M 36S E ALONG SD N LINE 370.0 FT TH S 0D 56M 11S W 366.0 FT TH S 89D 03M 38S W 150.0 FT TH S 59D 03M 36S W 95.45 FT TH S 89D 03M 36S W 138.90 FT TO BEG * SEC 12 T7N R9W 3.30 A. SPLIT/COMBINED ON 05/21/2024 FROM 41-16
- Property ID: 411612400007
Listed by Keller Williams GR North, Ginger Baxter