This is a carousel with tiles that activate property listing cards. Use the previous and next buttons to navigate.
1/1
$450,000
This is a carousel with tiles that activate property listing cards. Use the previous and next buttons to navigate.
1/1
Property Description
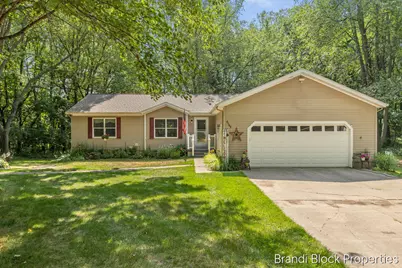
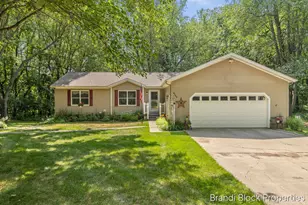
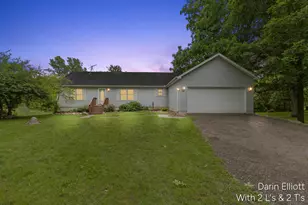
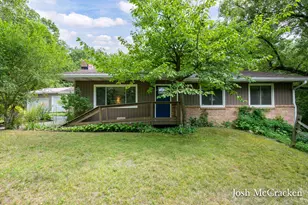
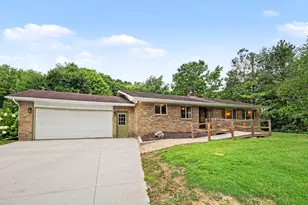
Nestled among the trees on 3 private acres, this well-maintained ranch offers the perfect blend of country living and modern convenience. The open floor plan features a spacious living room filled with natural light, beautiful flooring, and a kitchen with ample cabinet and counter space. The primary suite features a large walk-in closet and private bath with a giant tiled walk-in shower. Two additional bedrooms, a full bath, and laundry round out the first floor. The three-season room provides the perfect spot to relax and enjoy the peaceful setting and abundant wildlife. The finished walkout lower level offers a large family room, a 4th bedroom, and storage area already plumbed for a future third bathroom. Outside, you'll find a heated shop with electricity, ideal for hobbies, storage, or workspace needs. This home offers more space than meets the eye and is a must-see to fully appreciate all it has to offer.
Full Property Details
Full Property Details for 6189 Tanglewood Dr
General
- Sold For: $450,000
- HOA FEE: $75/month
- HOA FEE FREQ.: Annually
- Taxes: $2,197
- Status: Closed
- Type: Single Family
- Source: SWMRIC_MLS
- MLS ID: 26035739
- Added to Site: 47 day(s) ago
Interior
- Number of Rooms: 7
- Interior Features: Ceiling Fan(s), Garage Door Opener
- Appliances: Dishwasher, Dryer, Range, Refrigerator, Washer, Water Softener Owned
Rooms
Bathrooms
- Total Bathrooms: 2
- Full Bathrooms: 2
Bedrooms
- Total Bedrooms: 4
Additional Information
- Equipment: Shed(s)
Parking
- Garage: Yes
- Attached garage: Yes
- Garage Spaces: 2
- Parking Features: Attached
Location
- County: Ionia
- Cross Streets: Peck Lake
- Driving Directions: Grand River or Riverside to Kyser to Peck Lake to Tanglewood to home on left.
Community
- Association: Yes
- Assoc. Fees Include: Snow Removal
Heating & Cooling
- Central air: Yes
- Air Conditioning: Yes
- Cooling Type: Central Air Conditioning
- Heating Type: Forced Air
Utilities
- Sewer: Septic Tank
- Water: Well
- Well: Yes
Structural Information
- Architectural Style: Ranch
- Construction: Vinyl Siding
- Basement: Yes
- Roof: Composition
- Stories/Levels: 1
- Square Feet: 2,912
- Living Area: 2,912 Sq. Ft.
- Year Built: 1998
Additional Structures
- Other Structures: Shed(s)
Lot Features
- Lot Size (Acres): 3
- Lot Size (Sq. Ft.): 130,680
- Frontage: Unimproved
Financial Considerations
- Association Fee: $900
- Assoc Fee Freq.: Annually
- Tax Amount: $2,197
- Terms: Cash, FHA, VA Loan, Conventional
Disclosures and Reports
- Legal Description: TANGLEWOOD SITE CONDO UNITS 6 & 7 & 8 SEC 21 T6N R8W BOSTON TWP, IONIA COUNTY, MICHIGAN COMB ON 04/10/2000 FROM 020-240-000-006-00 & 020-240-000-007-00; SPLIT/COMBINED ON 02/19/2015 FROM 020-240-000-006-10, 020-240-000-008-00;
- Property ID: 020-240-000-006-11
Listed by Greenridge Realty (Summit), Brandi R Block
Sold by Rise Realty Group, Katelynn R Jaworowski and Steven R VanWyck

Get Pre-Approved Today
Schools
Schools serving 6189 Tanglewood Dr
School District:Saranac Community Schools
| Name | Grades | Distance |
|---|---|---|
Saranac Elementary School 250 Pleasant Street, Saranac, MI 48881 | 6-6 | 3.6 mi |
Disclaimer:
School attendance boundaries provided by ATTOM Data Solutions and are for reference only. Contact the school directly to verify enrollment eligibility.
Price & Sales History for 6189 Tanglewood Dr
Date
Details
Price
Change
Source
8/19/2026
Sold
$450,000
4.65%
MLS
7/14/2026
Listed
$430,000
—
MLS
Disclaimer: Historical sales information is derived from public records provided by the county offices. Information is not guaranteed and should be independently verified.
6189 Tanglewood Drive, Lowell, MI 49331 (MLS# 26035739) is a Single Family property that was sold at $450,000 on August 19, 2026. Want to learn more about 6189 Tanglewood Drive? Do you have questions about finding other Single Family real estate for sale in Lowell? You can browse all Lowell real estate or contact a Coldwell Banker agent to request more information.