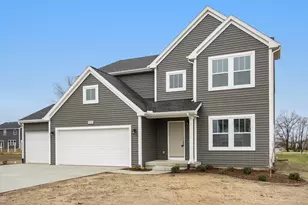
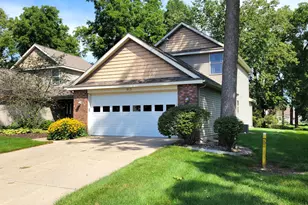
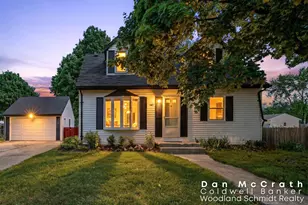
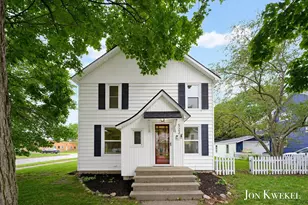
This is a carousel with tiles that activate property listing cards. Use the previous and next buttons to navigate.
1/33
$364,900
This is a carousel with tiles that activate property listing cards. Use the previous and next buttons to navigate.
1/33
Property Description
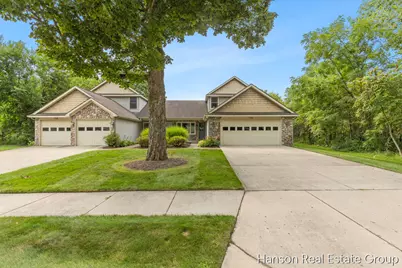
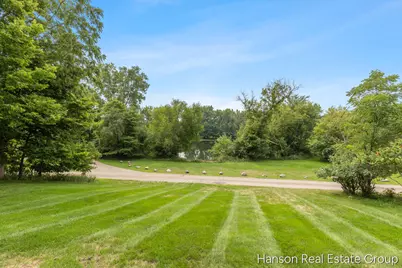
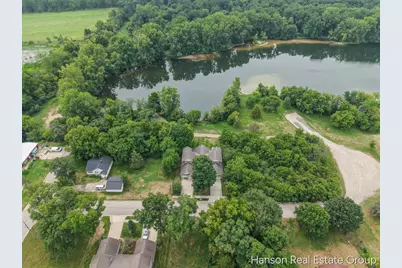
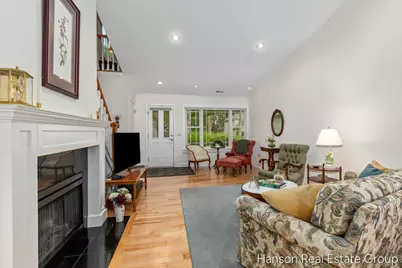
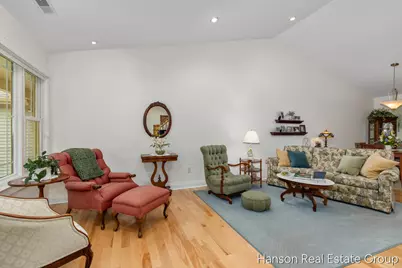
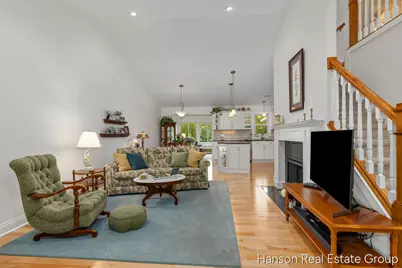
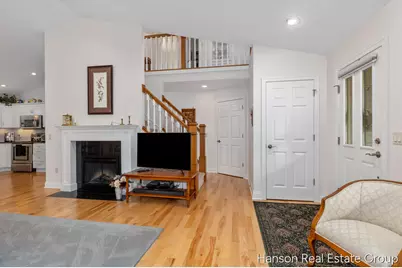
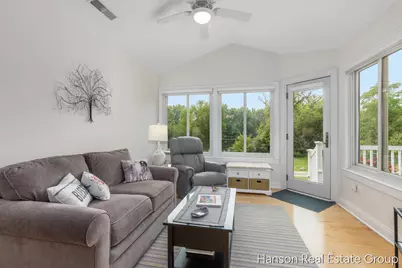
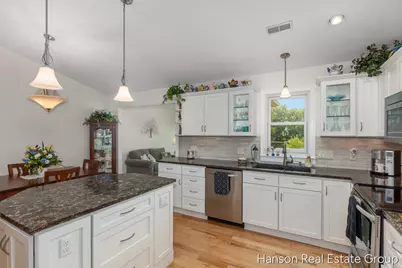
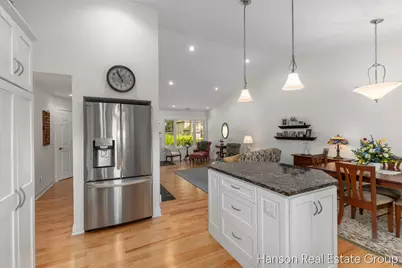
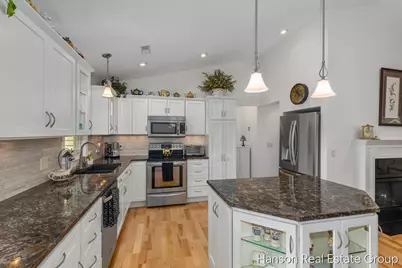
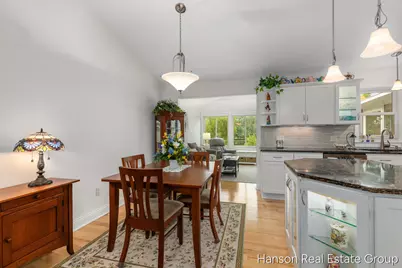
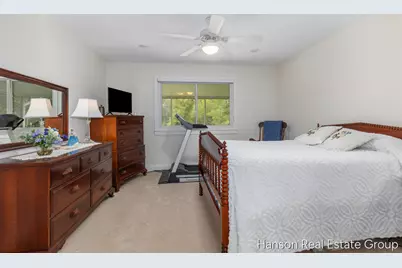
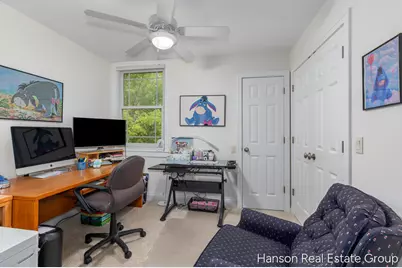
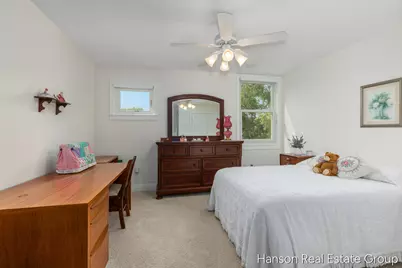
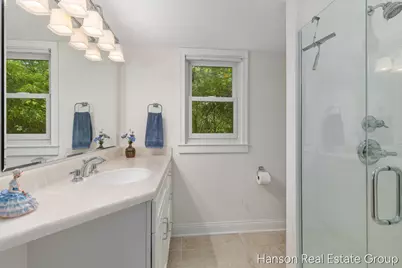
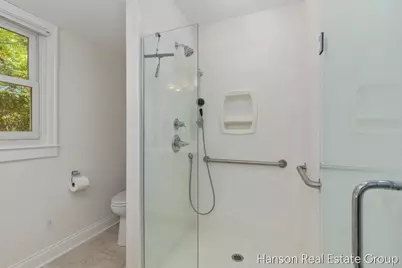
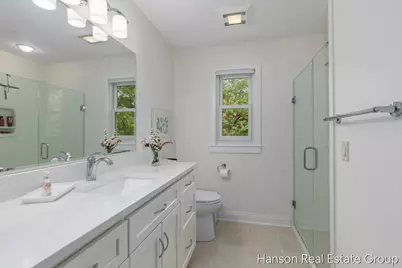
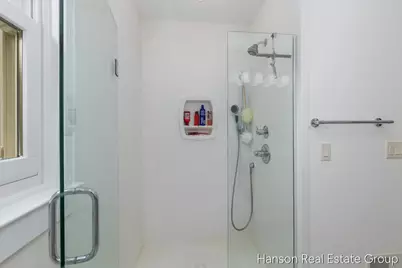
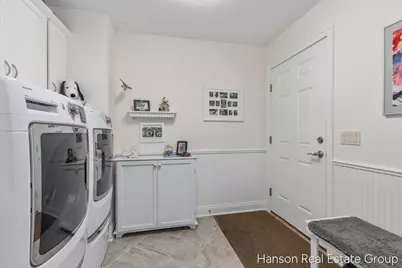
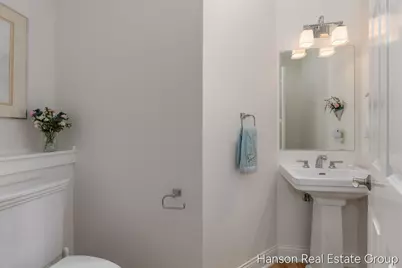
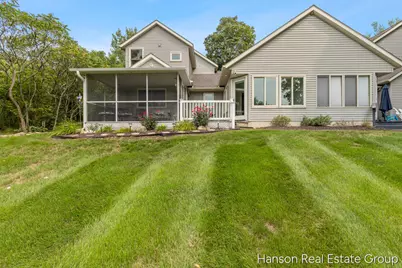
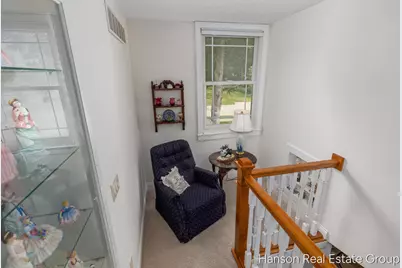
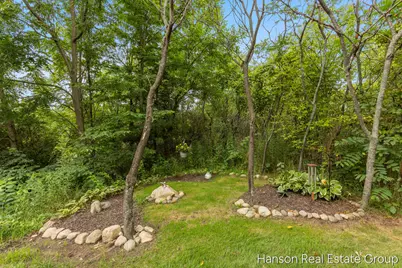
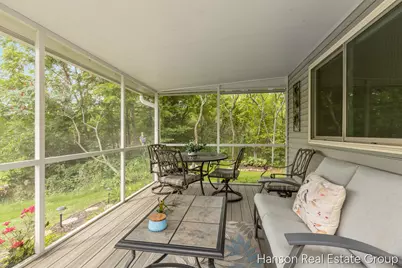
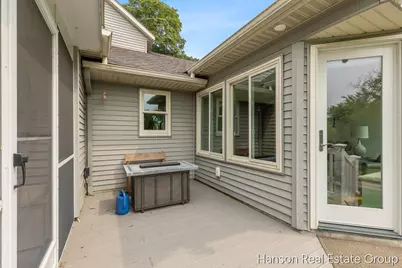
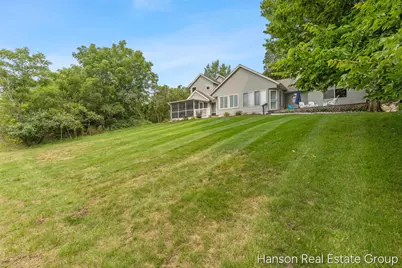
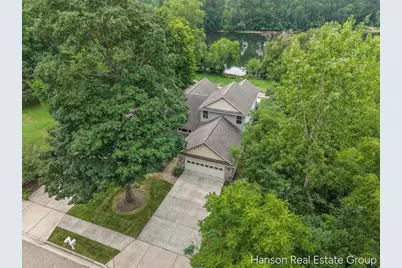
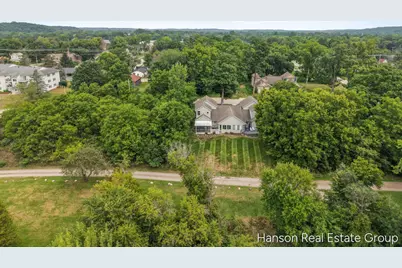
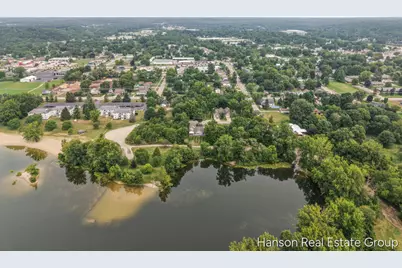
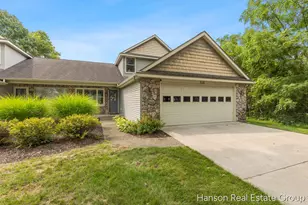
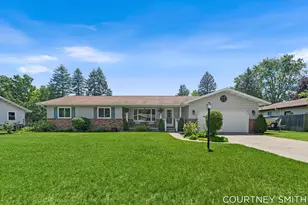
Enjoy the perfect blend of comfort and luxury in this like-new, 3-bedroom, 2.5-bath condominium overlooking Stoney Lake. Designed for effortless main-floor living, the primary level features an owners' suite, a convenient laundry room, soaring cathedral ceilings, a cozy fireplace, and a spacious kitchen equipped with quartz countertops, a center island, and a pantry. Unwind in the 4-season room or the connected 3-season porch, both opening to a deck that overlooks the lake and a beautifully shaded backyard. Upstairs, you will find two additional bedrooms, a versatile loft space, a full bathroom, and a large storage area. With low monthly HOA fees and completely turnkey condition, this rare find offers exceptional value.
Full Property Details
Full Property Details for 920 Clark St #12
General
- Price: $364,900
- HOA FEE: $350/month
- Taxes: $4,000
- Status: Active
- Type: Condo
- Source: SWMRIC_MLS
- MLS ID: 26043326
- Updated: 9/19/2026
- Added to Site: 53 day(s) ago
Interior
- Number of Rooms: 8
- Interior Features: Ceiling Fan(s), Center Island, Pantry
- Fireplace: Yes
- Number of Fireplaces: 1
- Fireplace(s): Living Room, Living Room
- Appliances: Dishwasher, Dryer, Microwave, Oven, Range, Refrigerator, Washer
Rooms
Bathrooms
- Total Bathrooms: 3
- Full Bathrooms: 2
- Half Bathrooms: 1
Bedrooms
- Total Bedrooms: 3
Other Rooms
- Laundry: Laundry Room, Main Level
Additional Information
- Shared Amenities: End Unit, Pets Allowed
Parking
- Garage: Yes
- Attached garage: Yes
- Garage Spaces: 2
- Parking Features: Attached
Location
- County: Kent
- Subdivision: Stoney Lake Cove
- Cross Streets: NA
- Driving Directions: E Fulton to Bowes Rd
Community
- Association: Yes
- Assoc. Fees Include: Trash, Snow Removal, Lawn/Yard Care
Heating & Cooling
- Central air: Yes
- Air Conditioning: Yes
- Cooling Type: Central Air Conditioning
- Heating Type: Forced Air
Utilities
- Sewer: Public
- Water: Public
- Utility Description: Natural Gas Available, Natural Gas Connected, Storm Sewer, High-Speed Internet
Structural Information
- Architectural Style: Traditional
- Construction: Brick, Stone, Vinyl Siding
- Basement: Yes
- Roof: Composition, Shingle
- Stories/Levels: 2
- Square Feet: 1,879
- Living Area: 1,879 Sq. Ft.
- Year Built: 2004
Lot Features
- Lot Size (Acres): 0.15
- Lot Size (Sq. Ft.): 92,112
- Lot Dimensions: 152
- Frontage: Paved
- Lot Features: Sidewalk, Wooded
- Zoning: R3
Water Features
- Water Front Desc.: Lake
- Lake Front: Yes
Financial Considerations
- Association Fee: $350
- Assoc Fee Freq.: Monthly
- Tax Amount: $4,000
- Terms: Cash, Conventional
Disclosures and Reports
- Legal Description: UNIT 12 * STONEY LAKE COVE KENT COUNTY CONDOMINIUM SUBDIVISION PLAN NO. 752 INSTRUMENT NO. 20050627-0074745 412011107012 UNIT 12 * STONEY LAKE COVE KENT COUNTY CONDOMINIUM SUBDIVISION PLAN NO.752 INSTRUMENT NO.20050627-0074745 SPLIT ON 08/09/2005 FRO M 41-20-11-102-010, 41-20-11-102-007, 41-20-11-105-007;
- Property ID: 41-20-11-107-012
Listed by Hanson Real Estate Group, Steven D Hanson

Get Pre-Approved Today
Get a Great Insurance Rate
Schools
Schools serving 920 Clark St #12
School District:Lowell Area Schools
| Name | Grades | Distance |
|---|---|---|
Bushnell Elementary School 700 Elizabeth Street Southeast, Lowell, MI 49331 | PK-1 | 0.6 mi |
Cherry Creek Elementary School, Lowell, MI 12675 Foreman Street Southeast, Lowell, MI 49331 | 2-5 | 0.9 mi |
Lowell Middle School, Lowell, MI 750 Foreman Street Southeast, Lowell, MI 49331 | 6-8 | 0.7 mi |
Lowell Senior High School, Lowell, MI 11700 Vergennes Street Southeast, Lowell, MI 49331 | 9-12 | 2.4 mi |
Disclaimer:
School attendance boundaries provided by ATTOM Data Solutions and are for reference only. Contact the school directly to verify enrollment eligibility.
Price & Sales History for 920 Clark St #12
Date
Details
Price
Change
Source
9/19/2026
Price Reduced
$364,900
-3.95%
MLS
8/18/2026
Listed
$379,900
—
MLS
Disclaimer: Historical sales information is derived from public records provided by the county offices. Information is not guaranteed and should be independently verified.
Tax History
Tax History for 920 Clark St #12
Year
Property Taxes
Change
Tax Assessment
Change
2025
$3,784
19%
$149,800
-7%
2025
$3,182
—
$160,400
25%
2019
$3,175
—
$128,000
18%
2019
$3,175
—
$108,700
5%
2019
$3,175
—
$103,600
6%
2019
$3,175
8%
$98,000
25%
2016
$2,945
-7%
$78,200
-16%
2019
$3,175
5%
$92,600
34%
2017
$3,030
2%
$69,200
1%
2014
$2,975
2%
$68,600
3%
2015
$2,907
-1%
$66,300
-2%
2013
$2,939
40%
$68,000
-3%
2012
$2,104
—
$69,800
—
Disclaimer: Historical tax information is derived from public records provided by the county offices. Information is not guaranteed and should be independently verified.
Estimate the Cost
Estimate the Cost for 920 Clark St #12
920 Clark Street #12, Lowell, MI 49331 (MLS# 26043326) is a Condo property with 3 bedrooms, 2 full bathrooms and 1 partial bathroom. 920 Clark Street #12 is currently listed for $364,900 and was received on August 18, 2026. Want to learn more about 920 Clark Street #12? Do you have questions about finding other Condo real estate for sale in Lowell? You can browse all Lowell real estate or contact a Coldwell Banker agent to request more information.