This is a carousel with tiles that activate property listing cards. Use the previous and next buttons to navigate.
1/1
$360,000
This is a carousel with tiles that activate property listing cards. Use the previous and next buttons to navigate.
1/1
Property Description
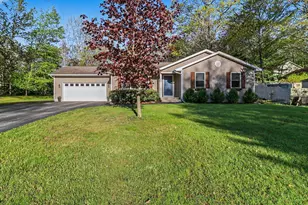
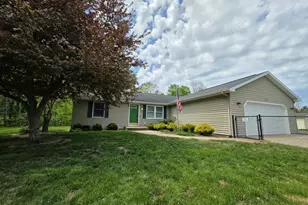
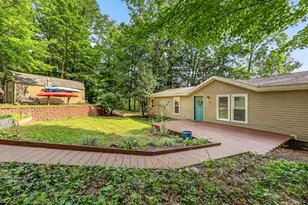
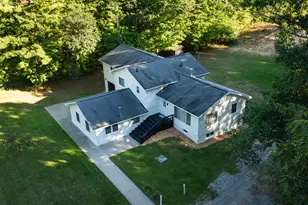
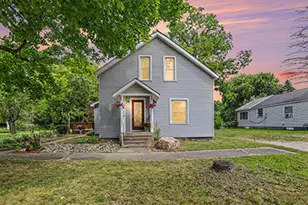
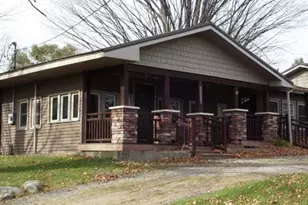
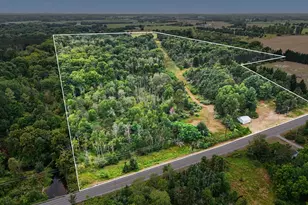
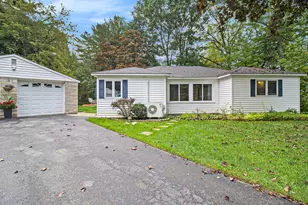
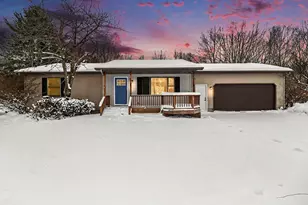
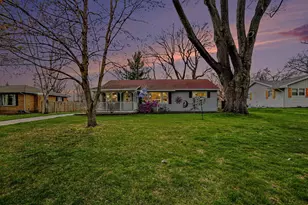
This Hamlin Township offering has all of the attributes many are looking for! A gently cared for and move in ready 3 bedroom/2 bath ranch home on a full bright basement; over 1/2 acre, private and level lot abutting a beautiful woodland; paved, public road in a community minded subdivision; and just minutes from Ludington State Park, Lincoln Hills Golf Course, Hamlin Lake and Downtown Ludington. This home and land is ready for a new owner to create your own private haven for year around living or the perfect Up North escape. There is ample land for the addition of a large accessory building or even an addition to the home for more living space perfectly designed for your needs. The 5'' well is suitable for irrigation if a manicured and landscaped setting is your heart's desire! This property may be available for immediate occupancy - start creating your dreams today!
Full Property Details
Full Property Details for 1555 Marilyn Ave
General
- Sold For: $360,000
- Taxes: $2,716
- Status: Closed
- Type: Single Family
- Source: SWMRIC_MLS
- MLS ID: 26023867
- Added to Site: 98 day(s) ago
Interior
- Number of Rooms: 6
- Interior Features: Garage Door Opener, Pantry
Rooms
Bathrooms
- Total Bathrooms: 2
- Full Bathrooms: 2
Bedrooms
- Total Bedrooms: 3
Parking
- Garage: Yes
- Attached garage: Yes
- Garage Spaces: 2
- Parking Features: Attached
Location
- County: Mason
- Cross Streets: Jagger and Abrahamson
- Driving Directions: From Downtown Ludington: W on Ludington Ave to Lakeshore Dr; N to Jagger Rd; E to Marilyn; S to home on W side.
Heating & Cooling
- Central air: Yes
- Air Conditioning: Yes
- Cooling Type: Central Air Conditioning
- Heating Type: Forced Air
Utilities
- Sewer: Septic Tank
- Water: Well
- Well: Yes
- Utility Description: Natural Gas Connected, Cable Connected, High-Speed Internet
Structural Information
- Architectural Style: Ranch
- Construction: Vinyl Siding
- Basement: Yes
- Roof: Composition
- Stories/Levels: 1
- Square Feet: 1,364
- Living Area: 1,364 Sq. Ft.
- Year Built: 2007
Lot Features
- Lot Size (Acres): 0.63
- Lot Size (Sq. Ft.): 27,300
- Frontage: Paved
- Lot Features: Level
- Zoning: R-1 Hamlin Twp
Financial Considerations
- Tax Amount: $2,716
- Terms: Cash, Conventional
Disclosures and Reports
- Legal Description: 103 059 00 NEW SUBD 1979 SPLIT 1981 ATMAN'S COURT SUBDIVISION LOT 29.
- Property ID: 007-115-029-00
Listed by Five Star RE Ludington, Renee Malburg
Sold by GREENRIDGE Realty Ludington, Eric Workman

Get Pre-Approved Today
Schools
Schools serving 1555 Marilyn Ave
School District:Ludington Area School District
| Name | Grades | Distance |
|---|---|---|
Ludington Elementary School 5771 West Bryant Road, Ludington, MI 49431 | 3-5 | 1.8 mi |
Franklin Elementary School, Ludington, MI 721 Anderson Street, Ludington, MI 49431 | K-2 | 1.8 mi |
O.J. DeJonge Middle School 706 East Tinkham Avenue, Ludington, MI 49431 | 6-8 | 1.7 mi |
Ludington High School 508 North Washington Avenue, Ludington, MI 49431 | 9-12 | 1.8 mi |
Disclaimer:
School attendance boundaries provided by ATTOM Data Solutions and are for reference only. Contact the school directly to verify enrollment eligibility.
Price & Sales History for 1555 Marilyn Ave
Date
Details
Price
Change
Source
7/15/2026
Sold
$360,000
-5.01%
MLS
5/21/2026
Listed
$379,000
—
MLS
Disclaimer: Historical sales information is derived from public records provided by the county offices. Information is not guaranteed and should be independently verified.
1555 Marilyn Avenue, Ludington, MI 49431 (MLS# 26023867) is a Single Family property that was sold at $360,000 on July 15, 2026. Want to learn more about 1555 Marilyn Avenue? Do you have questions about finding other Single Family real estate for sale in Ludington? You can browse all Ludington real estate or contact a Coldwell Banker agent to request more information.