This is a carousel with tiles that activate property listing cards. Use the previous and next buttons to navigate.
1/1
$615,000
This is a carousel with tiles that activate property listing cards. Use the previous and next buttons to navigate.
1/1
Property Description
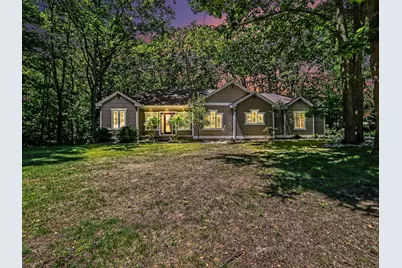
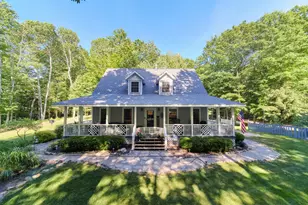
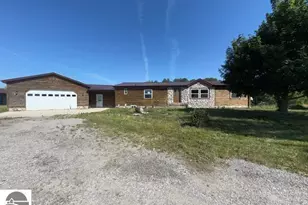
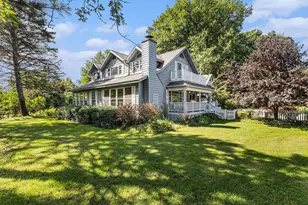
Spacious Ranch-Style Living with Exceptional Indoor & Outdoor Entertaining Spaces Welcome home to this beautifully designed ranch offering an ideal blend of comfort, functionality, and entertaining space. With five bedrooms, three full baths, generous living areas on both levels, extensive storage, and outstanding indoor-outdoor living spaces, this home offers room to spread out while maintaining a warm and inviting atmosphere. The main level features an open-concept layout with a large living room highlighted by a fireplace and expansive windows that bring in natural light. The adjoining dining area and well-appointed kitchen create a seamless flow for everyday living and gatherings alike. The private primary suite is thoughtfully situated on its own wing and includes a spacious bedroom, walk-in closet, and en-suite bath with a soaking tub, separate shower, and dual-sink vanity. Two additional bedrooms and a full bath are located on the opposite side of the home, providing privacy and Spacious Ranch-Style Living with Exceptional Indoor & Outdoor Entertaining Spaces Welcome home to this beautifully designed ranch offering an ideal blend of comfort, functionality, and entertaining space. With five bedrooms, three full baths, generous living areas on both levels, extensive storage, and outstanding indoor-outdoor living spaces, this home offers room to spread out while maintaining a warm and inviting atmosphere. The main level features an open-concept layout with a large living room highlighted by a fireplace and expansive windows that bring in natural light. The adjoining dining area and well-appointed kitchen create a seamless flow for everyday living and gatherings alike. The private primary suite is thoughtfully situated on its own wing and includes a spacious bedroom, walk-in closet, and en-suite bath with a soaking tub, separate shower, and dual-sink vanity. Two additional bedrooms and a full bath are located on the opposite side of the home, providing privacy and flexibility for family or guests. A dedicated laundry room, welcoming foyer, and attached oversized garage add convenience to daily life. The finished lower level expands the living space dramatically, featuring a large recreation room with fireplace, wet bar, two additional bedrooms, a full bath, utility room, and abundant storage space-perfect for entertaining, hosting guests, or creating a home theater, fitness area, or hobby space. Outdoor living is equally impressive, with a covered front porch, an expansive rear deck spanning much of the home's width, and a covered patio off the lower level, offering multiple places to relax, dine, and enjoy the surroundings.
Full Property Details
Full Property Details for 1561 N Wooded Lk Dr
General
- Sold For: $615,000
- Taxes: $3,946
- Status: Closed
- Type: Single Family
- Source: SWMRIC_MLS
- MLS ID: 26031597
- Added to Site: 50 day(s) ago
Interior
- Number of Rooms: 9
- Interior Features: Garage Door Opener, Wet Bar, Eat-in Kitchen, Pantry
- Fireplace: Yes
- Number of Fireplaces: 2
- Fireplace(s): Living Room, Recreation Room, Living Room, Recreation Room
- Appliances: Dryer, Oven, Range, Refrigerator, Washer
Rooms
Bathrooms
- Total Bathrooms: 3
- Full Bathrooms: 3
Bedrooms
- Total Bedrooms: 5
Parking
- Garage: Yes
- Attached garage: Yes
- Garage Spaces: 2
- Parking Features: Garage Faces Side, Garage Door Opener, Attached
Location
- County: Mason
- Subdivision: Wooded Lake Estates
- Cross Streets: Jagger
- Driving Directions: From Ludington Ave, North on Lakeshore. East on Jagger, South on Wooded Lake to home on West side.
Heating & Cooling
- Central air: Yes
- Air Conditioning: Yes
- Cooling Type: Central Air Conditioning
- Heating Type: Forced Air
Utilities
- Sewer: Septic Tank
- Water: Well
- Well: Yes
Structural Information
- Architectural Style: Contemporary
- Construction: Vinyl Siding
- Basement: Yes
- Roof: Shingle
- Stories/Levels: 1
- Square Feet: 3,051
- Living Area: 3,051 Sq. Ft.
- Year Built: 2003
Lot Features
- Lot Size (Acres): 1.11
- Lot Size (Sq. Ft.): 48,352
- Frontage: Paved
- Lot Features: Wooded, Rolling Hills
Financial Considerations
- Tax Amount: $3,946
- Terms: Cash, Conventional
Disclosures and Reports
- Legal Description: COMM AT E 1/4 COR OF SEC TH W ALG E-W 1/4 LINE 2213.02 FT TH S 0 DEG 40'20'E PARALLEL WITH E'LY LINE OF ATMAN'S COURTSUB 208.72 FT TO POB TH N 89 DEG 47'11'E 50 FT TH S 26 DEG 17'01'E 184.53 FT TH S 89 DEG 47'11'W PARALLEL WITH E-W 1/4 LINE 325 FT TH N 06 DEG 23'41'W 135.26 FT TH N 0 DEG 40'20'W 31.28 FT TH N 89 DEG 47'11'E PARALLEL WITH E-W 1/4 LINE 208.72 FT TO POB A/K/A PCL '7' OF SURVEY SEC 3
- Property ID: 007-103-087-70
Listed by GREENRIDGE Realty Ludington, Steve Winczewski
Sold by Greenridge Realty S Rath, Debby Stevenson

Get Pre-Approved Today
Schools
Schools serving 1561 N Wooded Lk Dr
School District:Ludington Area School District
| Name | Grades | Distance |
|---|---|---|
Ludington Elementary School 5771 West Bryant Road, Ludington, MI 49431 | 3-5 | 1.7 mi |
Franklin Elementary School, Ludington, MI 721 Anderson Street, Ludington, MI 49431 | K-2 | 1.8 mi |
O.J. DeJonge Middle School 706 East Tinkham Avenue, Ludington, MI 49431 | 6-8 | 1.6 mi |
Ludington High School 508 North Washington Avenue, Ludington, MI 49431 | 9-12 | 1.7 mi |
Disclaimer:
School attendance boundaries provided by ATTOM Data Solutions and are for reference only. Contact the school directly to verify enrollment eligibility.
Price & Sales History for 1561 N Wooded Lk Dr
Date
Details
Price
Change
Source
7/31/2026
Sold
$615,000
—
MLS
6/24/2026
Listed
$615,000
—
MLS
Disclaimer: Historical sales information is derived from public records provided by the county offices. Information is not guaranteed and should be independently verified.
1561 N Wooded Lake Drive, Ludington, MI 49431 (MLS# 26031597) is a Single Family property that was sold at $615,000 on July 31, 2026. Want to learn more about 1561 N Wooded Lake Drive? Do you have questions about finding other Single Family real estate for sale in Ludington? You can browse all Ludington real estate or contact a Coldwell Banker agent to request more information.