This is a carousel with tiles that activate property listing cards. Use the previous and next buttons to navigate.
1/31
$349,000 Contingent
This is a carousel with tiles that activate property listing cards. Use the previous and next buttons to navigate.
1/31
Property Description
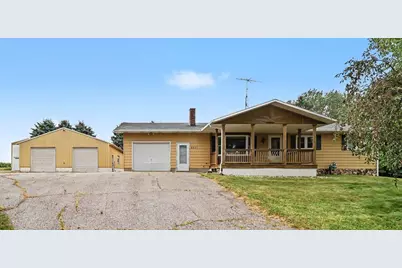
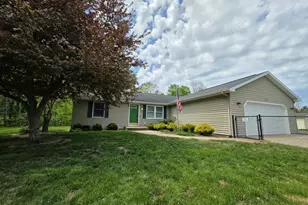
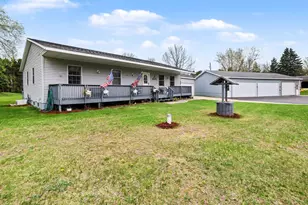
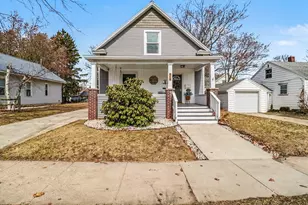
Welcome home to this well maintained 3-bedroom, 2-bath home, perfectly situated on a nicely landscaped 1.5-acre lot. Thoughtful recent updates include a conversion to natural gas, a newer furnace and central air system, a remodeled bathroom, and newer appliances, offering comfort and peace of mind. The inviting main level features an open-concept kitchen and dining area that flows seamlessly into the bright living room, highlighted by a charming bay window. The partially finished walk-out lower level offers natural light and sliding glass doors leading to a private patio.Take in the scenic views from both the front and rear covered porches, providing the perfect spots to unwind. Need extra storage or workspace? This property delivers with an attached one-car garage, a 16' x 32' pole barn, and an impressive 32' x 40' pole barn-offering endless possibilities for hobbies, equipment, or recreational vehicles. Conveniently located just minutes south of town. Call for a private tour today!
Full Property Details
Full Property Details for 4890 W Kinney Rd
General
- Price: $349,000
- Taxes: $2,266
- Status: Contingent
- Type: Single Family
- Source: SWMRIC_MLS
- MLS ID: 26038997
- Updated: 8/2/2026
- Added to Site: 30 day(s) ago
Interior
- Number of Rooms: 10
- Interior Features: Ceiling Fan(s), Broadband, Center Island, Eat-in Kitchen
- Appliances: Cooktop, Dishwasher, Dryer, Microwave, Oven, Range, Refrigerator, Washer, Water Softener Owned
Rooms
Bathrooms
- Total Bathrooms: 2
- Full Bathrooms: 2
Bedrooms
- Total Bedrooms: 3
Other Rooms
- Laundry: In Basement, Sink, Washer Hookup
Additional Information
- Equipment: Second Garage, Pole Barn
Parking
- Garage: Yes
- Attached garage: Yes
- Garage Spaces: 5
- Parking Features: Garage Faces Front, Garage Door Opener, Detached, Attached
Location
- County: Mason
- Cross Streets: Pere Marquette Hwy
- Driving Directions: From Pere Marquette Hwy south of Ludington turn W on Kinney Rd to home on N side of the road.
Heating & Cooling
- Central air: Yes
- Air Conditioning: Yes
- Cooling Type: Central Air Conditioning
- Heating Type: Forced Air
Utilities
- Sewer: Septic Tank
- Water: Well
- Well: Yes
- Cable Available: Yes
- Utility Description: Phone Available, Natural Gas Available, Electricity Available, Cable Available, Phone Connected, Natural Gas Connected
Structural Information
- Architectural Style: Ranch
- Construction: Aluminum Siding, Stone
- Basement: Yes
- Roof: Composition, Shingle
- Windows: Bay/Bow
- Stories/Levels: 1
- Square Feet: 2,422
- Living Area: 2,422 Sq. Ft.
- Year Built: 1978
Additional Structures
- Other Structures: Second Garage, Pole Barn
Lot Features
- Lot Size (Acres): 1.5
- Lot Size (Sq. Ft.): 65,340
- Lot Dimensions: 258 x 258
- Frontage: Paved
- Lot Features: Rolling Hills
- Zoning: Residential
Financial Considerations
- Tax Amount: $2,266
- Terms: Cash, FHA, VA Loan, Rural Development, Conventional
Disclosures and Reports
- Legal Description: Section 1, t17n, r18w. commencing at the southeast corner of said section; thence west, 470' to the point of beginning: Thence north, 258.48'; Thence west, 50'; Thence south, 0.48'; Thence west, 208'; Thence south, 258.00'; Thence east, 258' to the point of beginning. Subject to road right-of-way.
- Property ID: 5301020140001300
Listed by CENTURY 21 Bayshore, Kelly D Smith
Get Pre-Approved Today
Get a Great Insurance Rate
Schools
Schools serving 4890 W Kinney Rd
School District:Ludington Area School District
| Name | Grades | Distance |
|---|---|---|
Ludington Elementary School 5771 West Bryant Road, Ludington, MI 49431 | 3-5 | 5.4 mi |
Lakeview Elementary School, Ludington, MI 502 West Haight Street, Ludington, MI 49431 | K-2 | 5.4 mi |
O.J. DeJonge Middle School 706 East Tinkham Avenue, Ludington, MI 49431 | 6-8 | 5.2 mi |
Ludington High School 508 North Washington Avenue, Ludington, MI 49431 | 9-12 | 5.1 mi |
Disclaimer:
School attendance boundaries provided by ATTOM Data Solutions and are for reference only. Contact the school directly to verify enrollment eligibility.
Price & Sales History for 4890 W Kinney Rd
Date
Details
Price
Change
Source
7/28/2026
Listed
$349,000
99.43%
MLS
10/12/2010
Sold
$175,000
—
Public Record
Disclaimer: Historical sales information is derived from public records provided by the county offices. Information is not guaranteed and should be independently verified.
Tax History
Tax History for 4890 W Kinney Rd
Year
Property Taxes
Change
Tax Assessment
Change
2025
$2,269
2%
$135,500
1%
2024
$2,233
—
$133,800
—
Disclaimer: Historical tax information is derived from public records provided by the county offices. Information is not guaranteed and should be independently verified.
Estimate the Cost
Estimate the Cost for 4890 W Kinney Rd
4890 W Kinney Road, Ludington, MI 49431 (MLS# 26038997) is a Single Family property with 3 bedrooms and 2 full bathrooms. 4890 W Kinney Road is currently listed for $349,000 and was received on July 28, 2026. Want to learn more about 4890 W Kinney Road? Do you have questions about finding other Single Family real estate for sale in Ludington? You can browse all Ludington real estate or contact a Coldwell Banker agent to request more information.