This is a carousel with tiles that activate property listing cards. Use the previous and next buttons to navigate.
1/1
$558,400
This is a carousel with tiles that activate property listing cards. Use the previous and next buttons to navigate.
1/1
Property Description
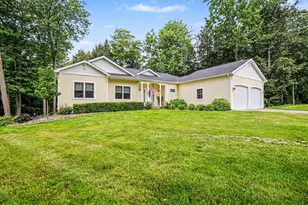
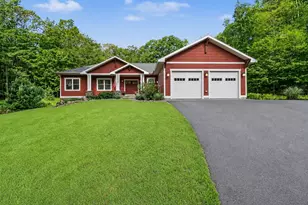
Whether your style leans contemporary or traditional, this exceptional home offers timeless appeal in a private, wooded setting. Expansive windows fill the interior with natural light, creating a bright and welcoming atmosphere while showcasing the surrounding mature forested dunes. Quality craftsmanship is evident throughout, with features including fireplaces on both the main level and in the walkout family room, a dramatic 24' x 15' three-season room with cathedral ceilings and a 10-foot tri-fold NanaWall door, a four-season room overlooking the peaceful wooded landscape, a custom front entry door, a lighted staircase, and ceiling fans throughout. Comfort is ensured year-round with four-zone natural gas boiler heat, complemented by energy-efficient mini-split air conditioning units in every bedroom. Recent updates make this home truly move-in ready. The main floor features fresh paint and new flooring, while the kitchen has been refreshed with new appliances and an oversized sink. The primary suite has been completely renovated, offering a spa-inspired bathroom with heated floors and a spacious walk-in closet. The exterior received a major siding upgrade in 2024, providing years of low-maintenance living. In February, new blown-in attic insulation was added to improve energy efficiency and year-round comfort. This is a rare opportunity to own a thoughtfully updated home that combines contemporary design, quality finishes, and a serene natural setting. Buyer to verify all measurements.
Full Property Details
Full Property Details for 5410 W Oak Ridge Dr
General
- Sold For: $558,400
- Taxes: $7,054
- Status: Closed
- Type: Single Family
- Source: SWMRIC_MLS
- MLS ID: 26033094
- Added to Site: 102 day(s) ago
Interior
- Number of Rooms: 9
- Interior Features: Ceiling Fan(s), Garage Door Opener
- Fireplace: Yes
- Number of Fireplaces: 2
- Fireplace(s): Family Room, Gas Log, Living Room, Family Room, Gas Log, Living Room
- Appliances: Dishwasher, Disposal, Dryer, Microwave, Range, Refrigerator, Washer
Rooms
Bathrooms
- Total Bathrooms: 3
- Full Bathrooms: 3
Bedrooms
- Total Bedrooms: 3
Parking
- Garage: Yes
- Attached garage: Yes
- Garage Spaces: 2
- Parking Features: Garage Door Opener, Attached
Location
- County: Mason
- Cross Streets: Jebavy
- Driving Directions: Jebavy North over bridge to Oak Ridge on East, turn right, house is at the end on the left.
Heating & Cooling
- Heating Type: Hot Water
Utilities
- Sewer: Septic Tank
- Water: Well
- Well: Yes
- Utility Description: Phone Available, Natural Gas Available, Electricity Available, Phone Connected, Cable Connected
Structural Information
- Architectural Style: Contemporary
- Construction: Vinyl Siding
- Basement: Yes
- Roof: Composition
- Stories/Levels: 1
- Square Feet: 2,816
- Living Area: 2,816 Sq. Ft.
- Year Built: 1997
Lot Features
- Lot Size (Acres): 0.93
- Lot Size (Sq. Ft.): 40,701
- Frontage: Paved
- Lot Features: Wooded, Cul-De-Sac
- Zoning: Residential
Financial Considerations
- Tax Amount: $7,054
- Terms: Cash, Conventional
Disclosures and Reports
- Legal Description: PART 101 007 80 NEW 1997 OAK PARK LOT 9
- Property ID: 007-405-009-00
Listed by Five Star RE Ludington, Jim Foley
Sold by CENTURY 21 Northland, Mariah Sniegowski

Get Pre-Approved Today
Schools
Schools serving 5410 W Oak Ridge Dr
School District:Ludington Area School District
| Name | Grades | Distance |
|---|---|---|
Ludington Elementary School 5771 West Bryant Road, Ludington, MI 49431 | 3-5 | 1.3 mi |
Franklin Elementary School, Ludington, MI 721 Anderson Street, Ludington, MI 49431 | K-2 | 2.2 mi |
O.J. DeJonge Middle School 706 East Tinkham Avenue, Ludington, MI 49431 | 6-8 | 2.1 mi |
Ludington High School 508 North Washington Avenue, Ludington, MI 49431 | 9-12 | 2.2 mi |
Disclaimer:
School attendance boundaries provided by ATTOM Data Solutions and are for reference only. Contact the school directly to verify enrollment eligibility.
Price & Sales History for 5410 W Oak Ridge Dr
Date
Details
Price
Change
Source
9/23/2026
Sold
$558,400
-3.56%
MLS
7/01/2026
Listed
$579,000
—
MLS
Disclaimer: Historical sales information is derived from public records provided by the county offices. Information is not guaranteed and should be independently verified.
5410 W Oak Ridge Drive, Ludington, MI 49431 (MLS# 26033094) is a Single Family property that was sold at $558,400 on September 23, 2026. Want to learn more about 5410 W Oak Ridge Drive? Do you have questions about finding other Single Family real estate for sale in Ludington? You can browse all Ludington real estate or contact a Coldwell Banker agent to request more information.