This is a carousel with tiles that activate property listing cards. Use the previous and next buttons to navigate.
1/41
$450,000 Sale Pending
This is a carousel with tiles that activate property listing cards. Use the previous and next buttons to navigate.
1/41
Property Description
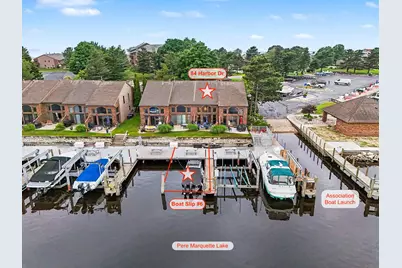
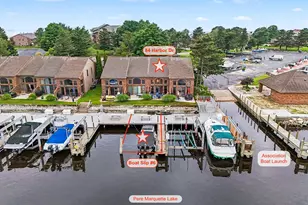
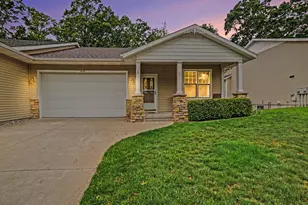
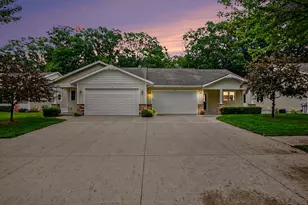
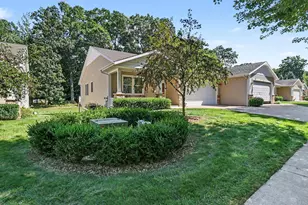
CROSSWINDS with BOAT SLIP & GARAGE - Welcome to your lakeside paradise at 84 Harbor Drive! This delightful two-bedroom, two-bathroom condo offers the perfect blend of comfort and pure lakefront joy. The bright, open-concept main level features a living and dining area that flows easily into the kitchen, alongside a comfortable second bedroom, full bath, hallway laundry closet, and beautiful updated flooring. Step out onto your private patio to soak in stunning views of Pere Marquette Lake and watch the iconic S.S. Badger pass by. Upstairs, a spacious loft serves as a private primary suite with an attached bath, and also leaving plenty of extra room for a cozy home office or bonus family space. Peace of mind comes naturally here with fantastic recent updates, including a brand-new condo roof (2024), a new garage roof (2025), and freshly painted exterior wood for crisp curb appeal. The property also includes a convenient detached one-stall garage unit AND it comes with boat slip #6 located right out your front door, plus exclusive association access to a private sandy beach, a boat launch, and beautiful boardwalk. Whether you want a year-round home or the ultimate summer getaway, this harbor gem is ready for you. Schedule your tour today and start living the lake life! Buyer to verify all information.
Full Property Details
Full Property Details for 84 Harbor Dr
General
- Price: $450,000
- HOA FEE: $205/month
- HOA FEE FREQ.: Annually
- Taxes: $7,407
- Status: Pending
- Type: Townhouse
- Source: SWMRIC_MLS
- MLS ID: 26032051
- Updated: 7/8/2026
- Added to Site: 14 day(s) ago
Interior
- Number of Rooms: 6
- Interior Features: Ceiling Fan(s), Garage Door Opener
- Appliances: Dishwasher, Disposal, Dryer, Microwave, Range, Refrigerator, Washer
Rooms
Bathrooms
- Total Bathrooms: 2
- Full Bathrooms: 2
Bedrooms
- Total Bedrooms: 2
Other Rooms
- Laundry: Laundry Closet, Main Level
Additional Information
- Shared Amenities: Beach Area, Cable TV, Pets Allowed, Tennis Court(s), Boat Launch, Other
- Tennis: Yes
Parking
- Garage: Yes
- Garage Spaces: 1
- Parking Features: Detached
Location
- County: Mason
- Cross Streets: S Lakeshore Dr
- Driving Directions: From Ludington Ave / US 10 to S Pere Marquette Hwy, South on Pere Marquette Hwy to Iris Rd, West on Iris Rd to S Lakeshore Dr, North on Lakeshore Dr to Crosswinds - turns to Harbor Dr, take first entrance on the right to condo which is the 2nd unit South of the boat ramp
Community
- Association: Yes
- Assoc. Fees Include: Water, Trash, Snow Removal, Sewer, Lawn/Yard Care, Cable/Satellite
Heating & Cooling
- Central air: Yes
- Air Conditioning: Yes
- Cooling Type: Central Air Conditioning
- Heating Type: Forced Air
Utilities
- Sewer: Public
- Water: Public
- Utility Description: Phone Connected, Natural Gas Connected, Cable Connected, High-Speed Internet
Structural Information
- Architectural Style: Townhouse
- Construction: Brick, Wood Siding
- Basement: Yes
- Roof: Composition, Shingle
- Windows: Window Treatments
- Stories/Levels: 2
- Square Feet: 1,116
- Living Area: 1,116 Sq. Ft.
- Year Built: 1993
Lot Features
- Frontage: Paved
- Lot Features: Level
- Zoning: N-PUD
Water Features
- Water Front: Yes
- Water Front Desc.: Lake
- Lake Front: Yes
Financial Considerations
- Association Fee: $2,460
- Assoc Fee Freq.: Annually
- Tax Amount: $7,407.44
- Terms: Cash, Conventional
Disclosures and Reports
- Legal Description: 53-051-114-017-00: MASON COUNTY CONDOMINIUM PLAN NO. 11 CROSSWINDS LAKESIDE CONDOMINIUM UNIT 17 AND CARPORT #11 AND 53-051-113-006-00: CROSSWINDS LAKESIDE MARINA CONDOMINIUM AS AMENDED. UNIT NO 6.
- Property ID: 53-051-114-017-00 / 53-051-113-006-00
Listed by Greenridge Realty S Rath, Debby Stevenson

Get Pre-Approved Today
Get a Great Insurance Rate
Schools
Schools serving 84 Harbor Dr
School District:Ludington Area School District
| Name | Grades | Distance |
|---|---|---|
Lakeview Elementary School, Ludington, MI 502 West Haight Street, Ludington, MI 49431 | K-2 | 0.7 mi |
Ludington Elementary School 5771 West Bryant Road, Ludington, MI 49431 | 3-5 | 2.1 mi |
O.J. DeJonge Middle School 706 East Tinkham Avenue, Ludington, MI 49431 | 6-8 | 1.3 mi |
Ludington High School 508 North Washington Avenue, Ludington, MI 49431 | 9-12 | 1.2 mi |
Disclaimer:
School attendance boundaries provided by ATTOM Data Solutions and are for reference only. Contact the school directly to verify enrollment eligibility.
Price & Sales History for 84 Harbor Dr
Date
Details
Price
Change
Source
6/25/2026
Listed
$450,000
95.65%
MLS
3/27/2020
Sold
$230,000
—
Public Record
Disclaimer: Historical sales information is derived from public records provided by the county offices. Information is not guaranteed and should be independently verified.
Tax History
Tax History for 84 Harbor Dr
Year
Property Taxes
Change
Tax Assessment
Change
2024
$7,009
—
$169,800
—
Disclaimer: Historical tax information is derived from public records provided by the county offices. Information is not guaranteed and should be independently verified.
Estimate the Cost
Estimate the Cost for 84 Harbor Dr
84 Harbor Drive, Ludington, MI 49431 (MLS# 26032051) is a Townhouse property with 2 bedrooms and 2 full bathrooms. 84 Harbor Drive is currently listed for $450,000 and was received on June 26, 2026. Want to learn more about 84 Harbor Drive? Do you have questions about finding other Townhouse real estate for sale in Ludington? You can browse all Ludington real estate or contact a Coldwell Banker agent to request more information.