
This is a carousel with tiles that activate property listing cards. Use the previous and next buttons to navigate.
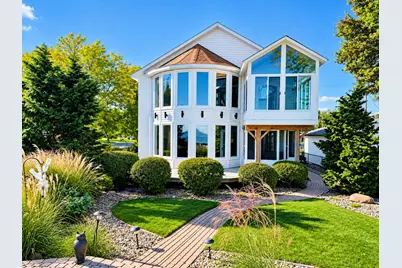
$524,900 Coming Soon

This is a carousel with tiles that activate property listing cards. Use the previous and next buttons to navigate.
Full Property Details for 11044 Harold Dr
General
- Price: $524,900
- Taxes: $8,835
- Status: Coming Soon
- Type: Single Family
- Source: SWMRIC_MLS
- MLS ID: 26054131
- Updated: 10/13/2026
- Added to Site: 5 day(s) ago
- Expected Market Date: 10/9/2026
Interior
- Number of Rooms: 7
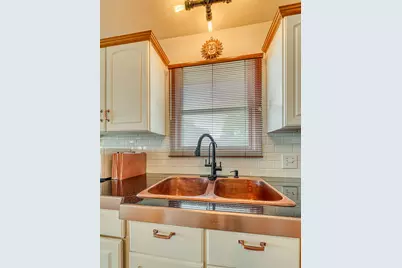
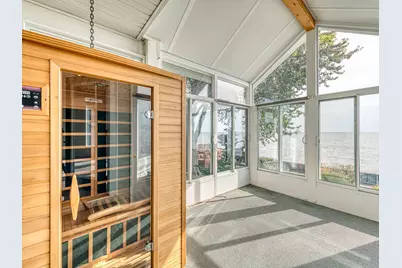
- Interior Features: Ceiling Fan(s), Garage Door Opener, Sauna, Center Island, Pantry
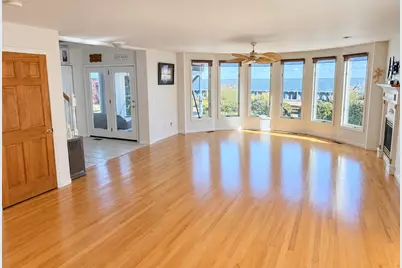
- Fireplace: Yes
- Number of Fireplaces: 2
- Fireplace(s): Gas/Wood Stove, Gas Log, Living Room, Primary Bedroom, Gas/Wood Stove, Gas Log, Living Room, Primary Bedroom
- Appliances: Built-In Electric Oven, Cooktop, Dishwasher, Disposal, Dryer, Refrigerator, Washer
Rooms
Bathrooms
- Total Bathrooms: 3
- Full Bathrooms: 3
Bedrooms
- Total Bedrooms: 3
Other Rooms
- Laundry: Laundry Room, Upper Level
Additional Information
- Equipment: Shed(s)
Exterior
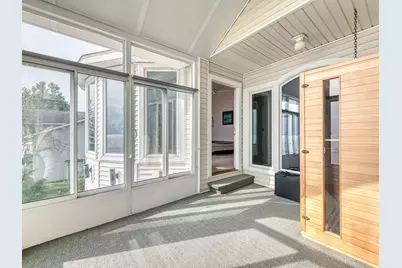
- Exterior Features: Screened Porch
Parking
- Garage: Yes
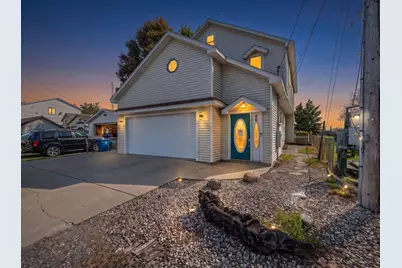
- Attached garage: Yes
- Garage Spaces: 2
- Parking Features: Garage Door Opener, Attached
Location
- County: Monroe
- Cross Streets: Gaynier Rd & Harold Dr.
- Driving Directions: Luna Pier exits off 76 (exit 6) to Harold Dr. Turn left and go down about .5 miles to the home on water.
Heating & Cooling
- Central air: Yes
- Air Conditioning: Yes
- Cooling Type: Central Air Conditioning
- Heating Type: Forced Air
Utilities
- Sewer: Public
- Water: Public
Structural Information
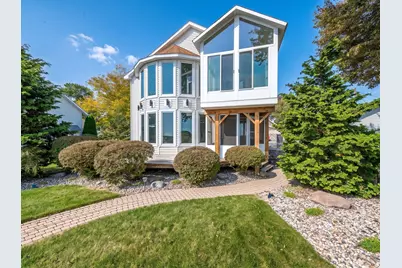
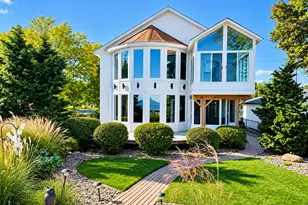
- Architectural Style: Contemporary
- Construction: Brick, Stone, Vinyl Siding
- Basement: Yes
- Roof: Asphalt, Shingle
- Windows: Screens, Insulated Windows, Bay/Bow, Window Treatments
- Stories/Levels: 2
- Square Feet: 2,441
- Living Area: 2,441 Sq. Ft.
- Year Built: 1999
Additional Structures
- Other Structures: Shed(s)
Lot Features
- Lot Size (Acres): 0.26
- Lot Size (Sq. Ft.): 11,326
- Lot Dimensions: 59 x 105 x 80 x 35 x 75
- Frontage: Paved
Water Features
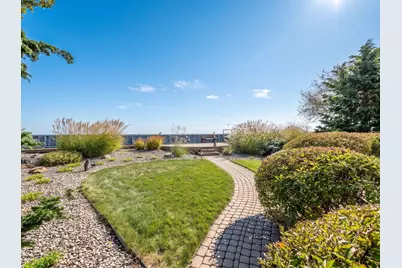
- Water Front: Yes
- Water Front Desc.: Lake
- Lake Front: Yes
Financial Considerations
- Tax Amount: $8,835
- Terms: Other, Cash, Conventional
Disclosures and Reports
- Legal Description: 1007-881 ASSESSORS PLART NO 2 11044 HAROLD DR LOT 18 EXC THEREFROM THE S 12 FT ALSO THAT PT OF SEC 2 T8S R8E DESC AS ALL THAT PT OF FORMER T O B & N R R R/W E'LY OF C L OF HAROLD DR LYING BETW THE N'LY & S'LY LOT LINES OF LOT 18 ASSESSORS PLAT NO 2 E XTD W'LY TO THE C L OF SD HAROLD DR.
- Property ID: 51-020-017-00
Listed by Real Estate One Inc Monroe, Nicholas Pinotti
Schools serving 11044 Harold Dr
| Name | Grades | Distance |
|---|---|---|
Mason Central School 2410 Lakeside Road, Erie, MI 48133 | PK-5 | 2.8 mi |
Mason Middle School, Erie, MI 2260 Lakeside Road, Erie, MI 48133 | 6-8 | 2.9 mi |
Mason Senior High School 2400 Mason Eagle Drive, Erie, MI 48133 | 9-12 | 2.8 mi |
Price & Sales History for 11044 Harold Dr
Tax History for 11044 Harold Dr
Estimate the Cost for 11044 Harold Dr
11044 Harold Drive, Luna Pier, MI 48157 (MLS# 26054131) is a Single Family property with 3 bedrooms and 3 full bathrooms. 11044 Harold Drive is currently listed for $524,900 and was received on October 09, 2026. Want to learn more about 11044 Harold Drive? Do you have questions about finding other Single Family real estate for sale in Luna Pier? You can browse all Luna Pier real estate or contact a Coldwell Banker agent to request more information.
