This is a carousel with tiles that activate property listing cards. Use the previous and next buttons to navigate.
1/1
$490,000
This is a carousel with tiles that activate property listing cards. Use the previous and next buttons to navigate.
1/1
Property Description
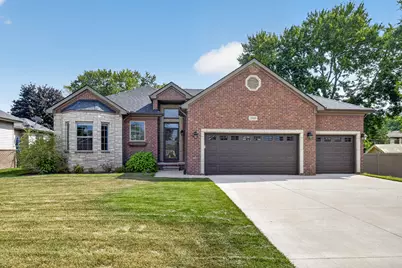
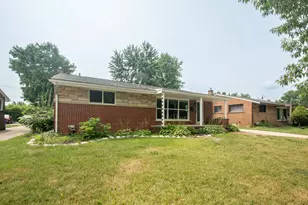
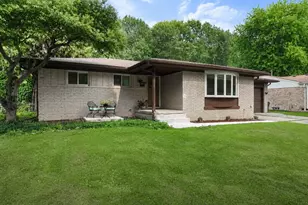
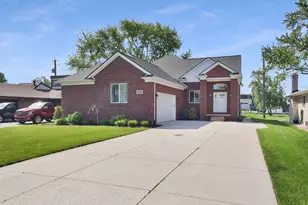
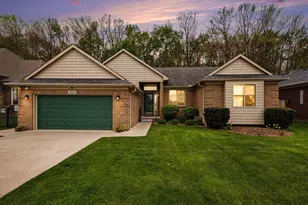
Welcome Home to this 3 Bedroom, 2.5 Bathroom modern ranch home! Your home will feel like it was newly constructed just for you, but you didn't have to do any of the waiting for it to be built. Your home comes with all of the upgrades you could have hoped to pick such as its open concept floorplan, stunning archways, high trayed ceilings, wainscoting, bay window, hardwood floors, black hardware, and more. Your visitors will be wowed as they enjoy the curb appeal of your brick and stone exterior and walk up your extra-large, concrete driveway to step inside your grand entryway. Head inside from your attached 3-car garage with extra room to your mudroom area that has built-in hooks and storage, or your conveniently located half bathroom. Your updated kitchen is as elegant as it is functional, with expansive granite countertops, stainless steel appliances, a large island with eat-in space, pantry, white cabinets that go to the ceiling, and seamless access to your formal dining room that has plenty of natural light and a sliding glass door to your covered back porch. Your living room has tall ceilings, a gas fireplace with stone detailing, and more than enough space for all of your furniture. Relax in one of your sizable bedrooms, each with its own ceiling fan. Your primary bedroom has direct access to your back porch, and your ensuite bathroom that has a walk-in tiled shower, double sink, and walk-in closet. Your additional full bathroom has double sinks and a jetted tub. Down the hallway is a built-in desk and your first floor laundry room with a sink and plenty of storage. Head to your unfinished basement that spans your whole house, giving you endless possibilities for future improvements. It already features an egress window, is plumbed for a bathroom, and has a new water heater (January 2026). Enjoy your outdoor perks as well, with a partially fenced yard, patio perfect for entertaining, and covered porch that has a cable-ready hookup and natural gas line. Close to schools, restaurants, shopping, and highways. Truly all of the bonuses you have been dreaming of, and everything ready for you to move into this meticulously kept up home to make it your own today. Call today for your own private tour!
Full Property Details
Full Property Details for 23110 Merlene Dr
General
- Sold For: $490,000
- HOA FEE: $29/month
- HOA FEE FREQ.: Annually
- Taxes: $5,768
- Status: Closed
- Type: Single Family
- Source: SWMRIC_MLS
- MLS ID: 26046212
- Added to Site: 21 day(s) ago
Interior
- Number of Rooms: 10
- Interior Features: Ceiling Fan(s), Broadband, Garage Door Opener, Center Island, Pantry
- Fireplace: Yes
- Number of Fireplaces: 1
- Fireplace(s): Gas Log, Living Room, Gas Log, Living Room
- Appliances: Humidifier, Dishwasher, Disposal, Dryer, Microwave, Range, Refrigerator, Washer
Rooms
Bathrooms
- Total Bathrooms: 3
- Full Bathrooms: 2
- Half Bathrooms: 1
Bedrooms
- Total Bedrooms: 3
Additional Information
- Shared Amenities: Pets Allowed, Other
Parking
- Garage: Yes
- Attached garage: Yes
- Garage Spaces: 3
- Parking Features: Garage Faces Front, Garage Door Opener, Attached
Location
- County: Macomb
- Cross Streets: E of North / S of 21 Mile
- Driving Directions: North Ave to Merlene Dr
Community
- Association: Yes
- Assoc. Fees Include: Other
Heating & Cooling
- Central air: Yes
- Air Conditioning: Yes
- Cooling Type: Central Air Conditioning
- Heating Type: Forced Air
Utilities
- Sewer: Public
- Water: Public
- Cable Available: Yes
- Utility Description: Phone Available, Natural Gas Available, Electricity Available, Cable Available, Natural Gas Connected, Cable Connected, Storm Sewer, High-Speed Internet
Structural Information
- Architectural Style: Ranch
- Construction: Brick, Stone, Vinyl Siding
- Basement: Yes
- Roof: Asphalt
- Stories/Levels: 1
- Square Feet: 1,738
- Living Area: 1,738 Sq. Ft.
- Year Built: 2018
Lot Features
- Lot Size (Acres): 0.23
- Lot Size (Sq. Ft.): 10,019
- Frontage: Paved
- Lot Features: Level, Sidewalk, Site Condo
Financial Considerations
- Association Fee: $350
- Assoc Fee Freq.: Annually
- Tax Amount: $5,768
- Terms: Cash, FHA, VA Loan, Conventional
Disclosures and Reports
- Legal Description: PARTRIDGE FARMS MCCP NO. 1137 UNIT 14 LIBER 24576 PGS 879 - 937
- Property ID: 20-08-36-304-014
Listed by Keller Williams Ann Arbor Mrkt, Veronica Long and Linda Long
Sold by National Realty Centers Inc., Nancy Coppage

Get Pre-Approved Today
Schools
Schools serving 23110 Merlene Dr
School District:L'Anse Creuse Public Schools
| Name | Grades | Distance |
|---|---|---|
Atwood Elementary School 45690 North Avenue, Macomb, MI 48042 | K-5 | 0.1 mi |
L'anse Creuse Middle School - North 46201 Fairchild Road, Macomb, MI 48042 | 6-8 | 0.6 mi |
Disclaimer:
School attendance boundaries provided by ATTOM Data Solutions and are for reference only. Contact the school directly to verify enrollment eligibility.
Price & Sales History for 23110 Merlene Dr
Date
Details
Price
Change
Source
9/17/2026
Sold
$490,000
2.08%
MLS
9/01/2026
Listed
$480,000
—
MLS
Disclaimer: Historical sales information is derived from public records provided by the county offices. Information is not guaranteed and should be independently verified.
23110 Merlene Drive, Macomb, MI 48042 (MLS# 26046212) is a Single Family property that was sold at $490,000 on September 17, 2026. Want to learn more about 23110 Merlene Drive? Do you have questions about finding other Single Family real estate for sale in Macomb? You can browse all Macomb real estate or contact a Coldwell Banker agent to request more information.